


2881 Peachtree RD NE APT 2603Atlanta, GA 30305
Mortgage Calculator
Monthly Payment (Est.)
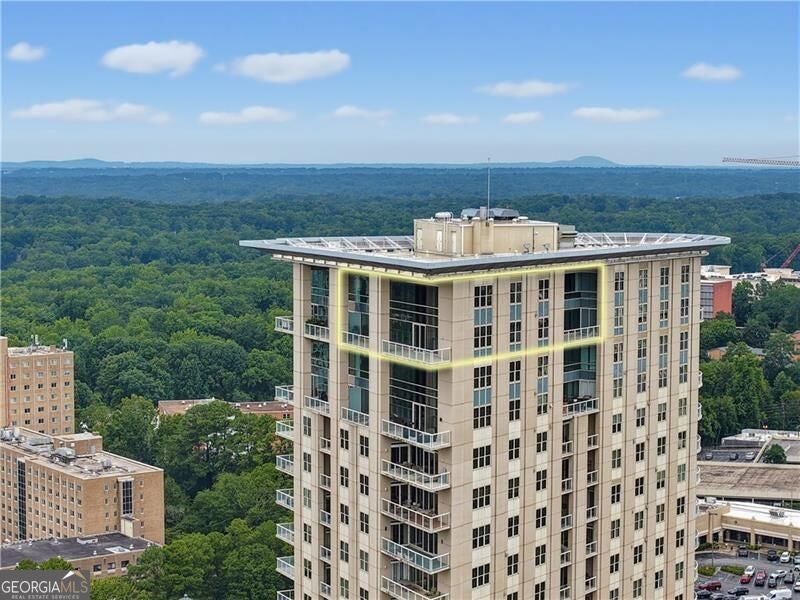
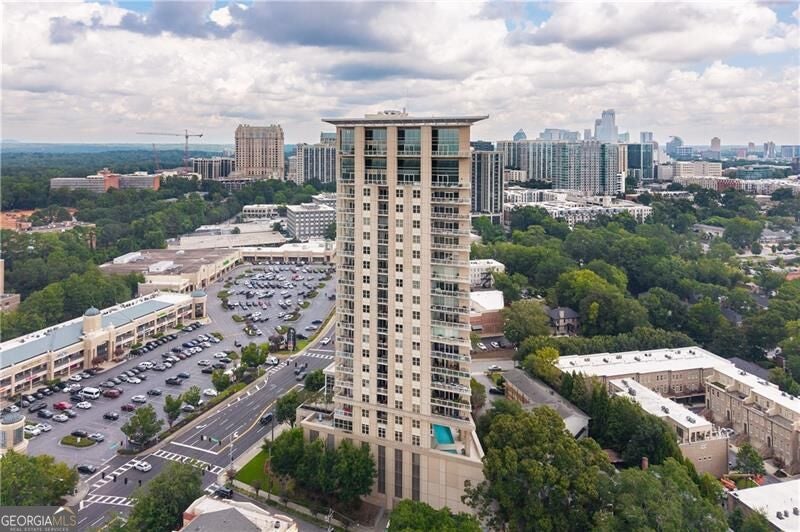
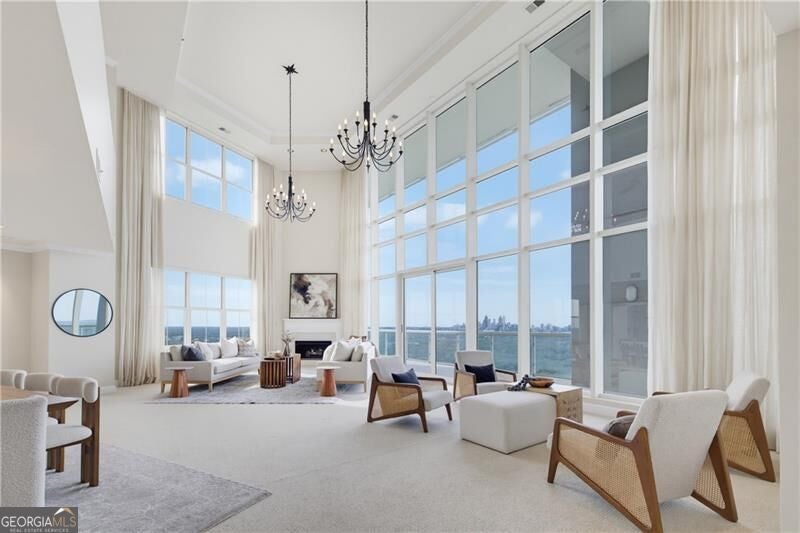
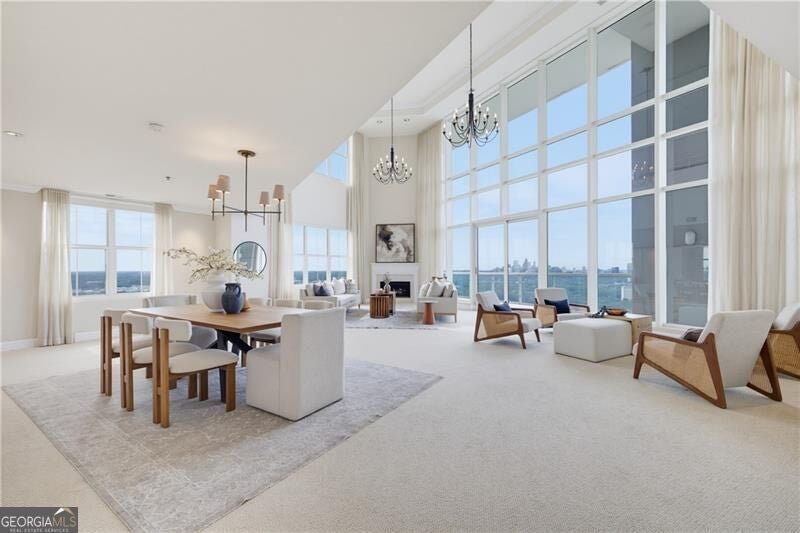
Enter an interest rate to see your estimated monthly payment.Perched high above Buckhead with sweeping views of Midtown and Downtown Atlanta, this extraordinary two-story penthouse offers nearly 800 square feet of covered outdoor living at a scale rarely found. Floor-to-ceiling glass, soaring ceilings, and a thoughtful two-level layout make this a residence built for both everyday living and effortless entertaining. The great room anchors the home with over 20 feet of glass framing a wraparound skyline that shifts from the treetops of Buckhead to the towers of Midtown and Downtown. A fireside living room with separate formal dining featuring double doors to the eat-in kitchen offer an open flow throughout the main level, including a separate study off of the main living room, which could be a 4th bedroom if needed plus guest bedroom, and full bath. The spacious kitchen offers custom cabinets, stainless appliances, a large center island, and a separate covered patio ideal for alfresco dining with stunning views. The nearly 800 square feet of covered terrace wraps the residence, accessible from multiple rooms, and offers a rare private outdoor retreat with unobstructed city and treetop views in nearly every direction. Upstairs, two additional bedrooms include a truly exceptional primary suite, reached by its own dedicated in-unit elevator. The primary bedroom is wrapped in a floor-to-ceiling glass wall with southerly views over Buckhead, Midtown and Downtown, and is served by his-and-hers custom closets. A lofted sitting area just off the primary bedroom suite overlooks the two-story living room below and opens to a spa-like private bath with a soaking tub, separate shower, and double vanities. Additional features include two large storage rooms and three parking spaces. The Phoenix is one of Buckhead's most exclusive addresses - an intimate community of only 65 residences with 24-hour concierge and security, and a full slate of amenities including a pool, fitness center, theatre room, club room, and wine storage. Situated just south of the Shops of Buckhead, residents enjoy immediate access to premier shopping, dining, and everything Buckhead has to offer... all within steps of home.
| a week ago | Status changed to Active | |
| a week ago | Listing updated with changes from the MLS® | |
| 3 weeks ago | Listing first seen on site |

Information deemed reliable but not guaranteed. The data relating to real estate for sale on this web site comes in part from the Broker Reciprocity Program of Georgia MLS. Real estate listings held by brokerage firms other than this office are marked with the Broker Reciprocity logo and detailed information about them includes the name of the listing brokers. Copyright © 2020-present Georgia MLS. All rights reserved.
Last checked: 2026-09-22 05:04 PM UTC