


436 Channing DRRichmond Hill, GA 31324
Mortgage Calculator
Monthly Payment (Est.)
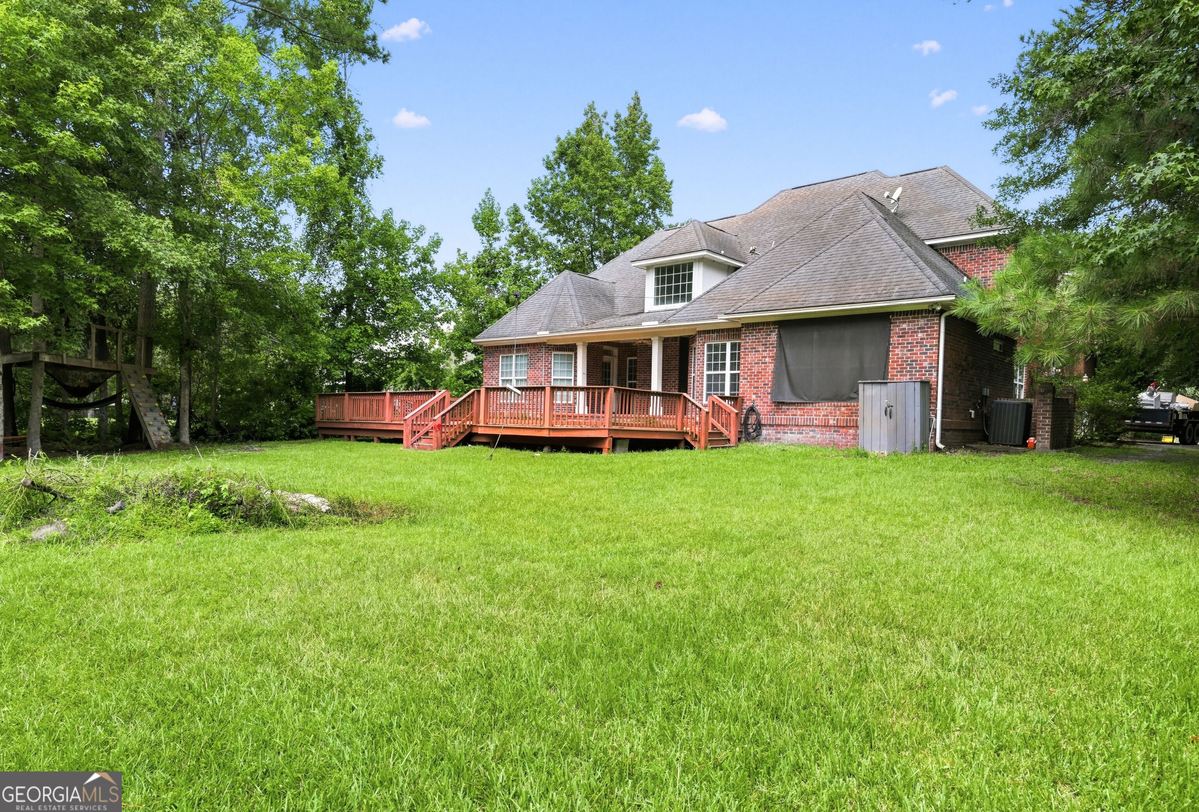
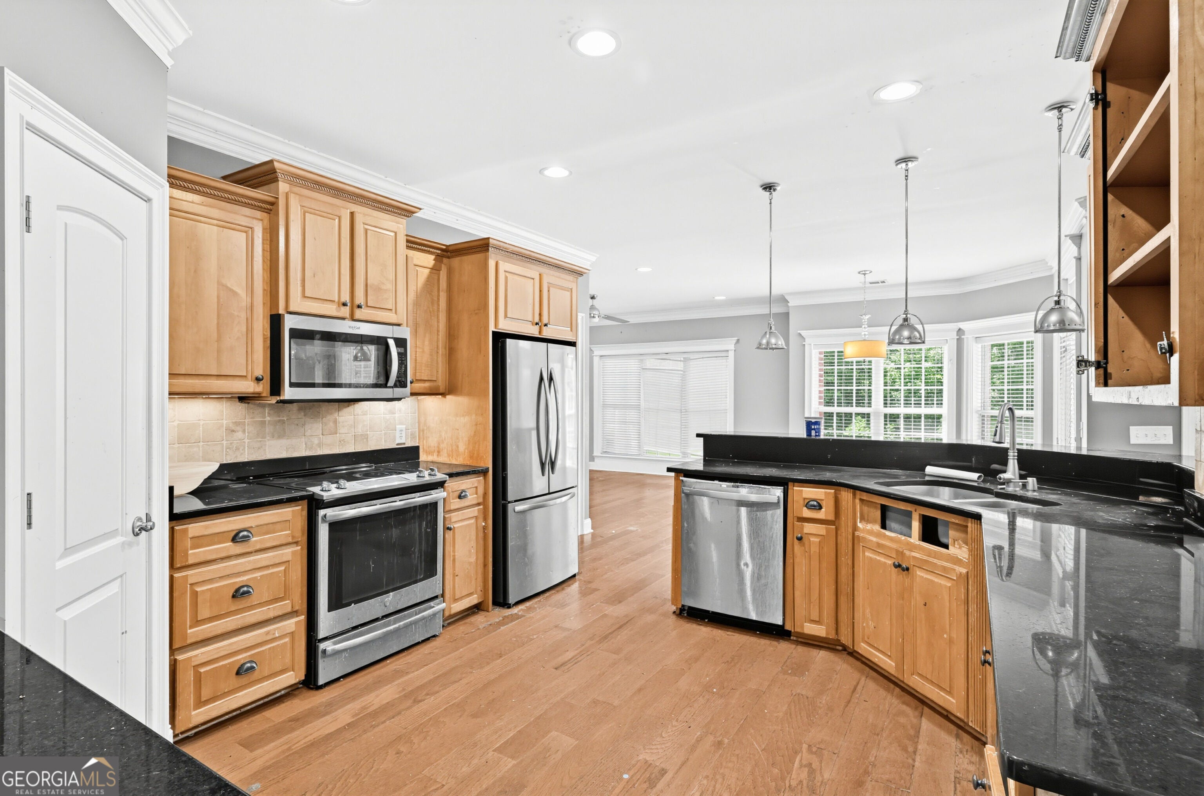
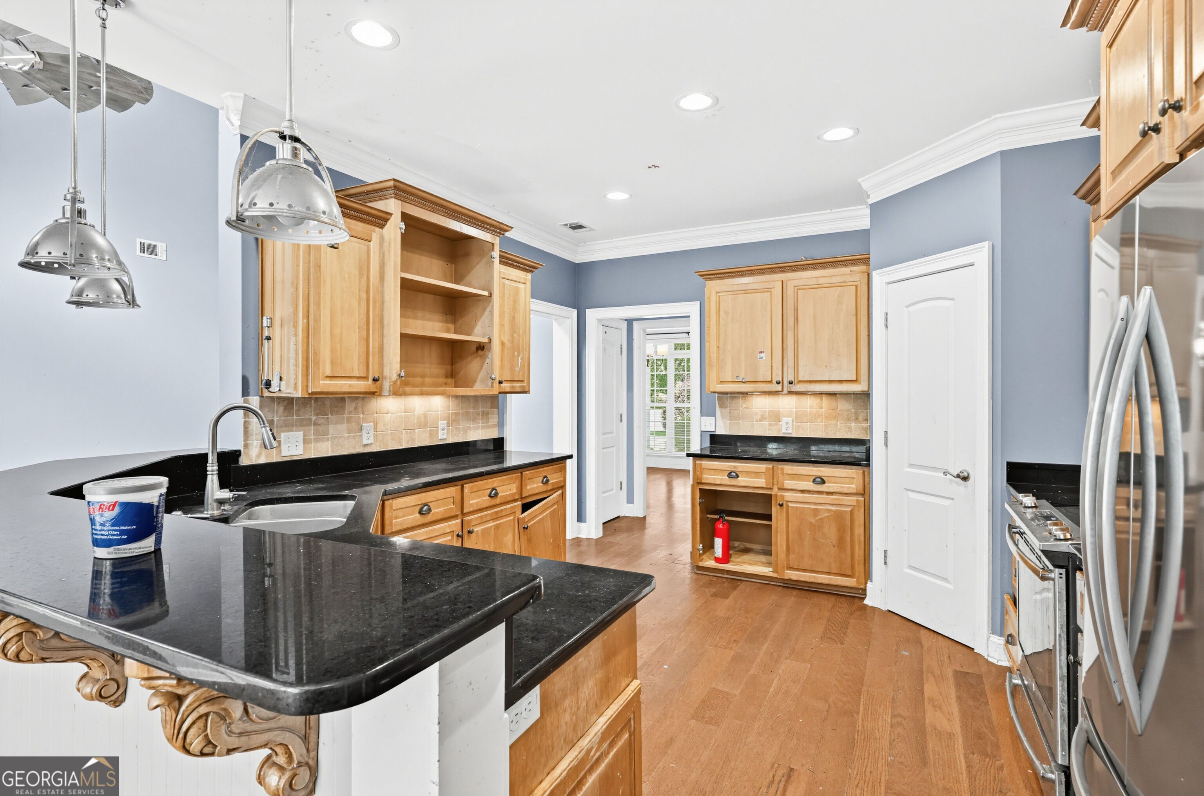
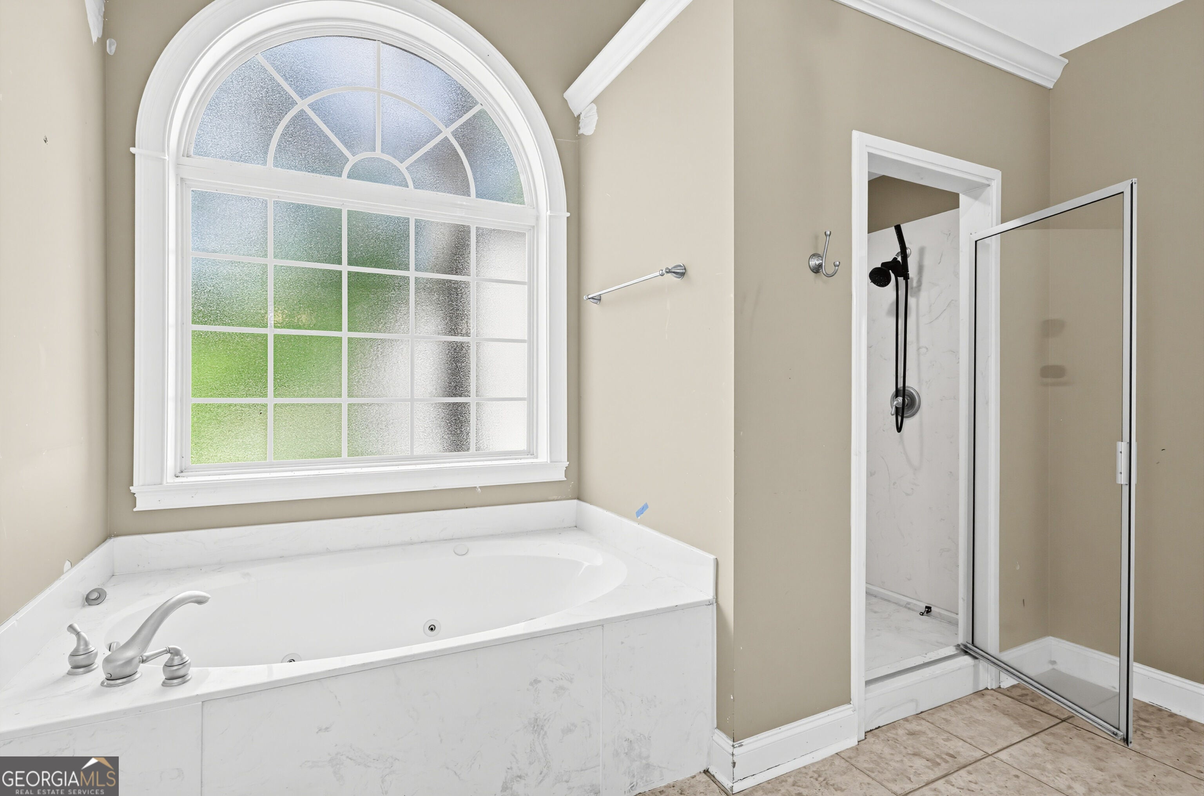
Enter an interest rate to see your estimated monthly payment.Welcome to 436 Channing Drive, a spacious red-brick home in desirable Buckhead North! This 4-bedroom, 3-bath home offers a generous floor plan with a large bonus room, 3-car garage, hardwood floors, and plenty of natural light throughout. The formal dining room features wainscoting and a coffered ceiling, while the dramatic great room is highlighted by soaring ceilings and a fireplace with an impressive floor-to-ceiling surround. The kitchen includes granite countertops, stainless steel appliances, abundant wood cabinetry, and plenty of workspace. The spacious primary suite features a double vanity, soaking tub, and separate shower, while the additional bedrooms and oversized bonus room provide plenty of flexibility for guests, a home office, media room, gym, or playroom. Outside, enjoy a large backyard with mature trees and an expansive rear deck perfect for relaxing or entertaining. The home does need some cosmetic refreshing, including flooring, paint, and interior finishes, giving the next owner a great opportunity to update and personalize the space to their own style. With its red-brick exterior, impressive layout, 3-car garage, and Buckhead North location, this home offers tons of space, character, and potential.
| 3 weeks ago | Status changed to Active | |
| 3 weeks ago | Listing updated with changes from the MLS | |
| 3 weeks ago | Price changed to $599,999 | |
| 2 months ago | Listing first seen on site |

Information deemed reliable but not guaranteed. The data relating to real estate for sale on this web site comes in part from the Broker Reciprocity Program of Georgia MLS. Real estate listings held by brokerage firms other than this office are marked with the Broker Reciprocity logo and detailed information about them includes the name of the listing brokers. Copyright © 2020-present Georgia MLS. All rights reserved.
Last checked: 2026-10-23 10:11 PM UTC