


1509 Quarter Horse WAYRoswell, GA 30075
Mortgage Calculator
Monthly Payment (Est.)
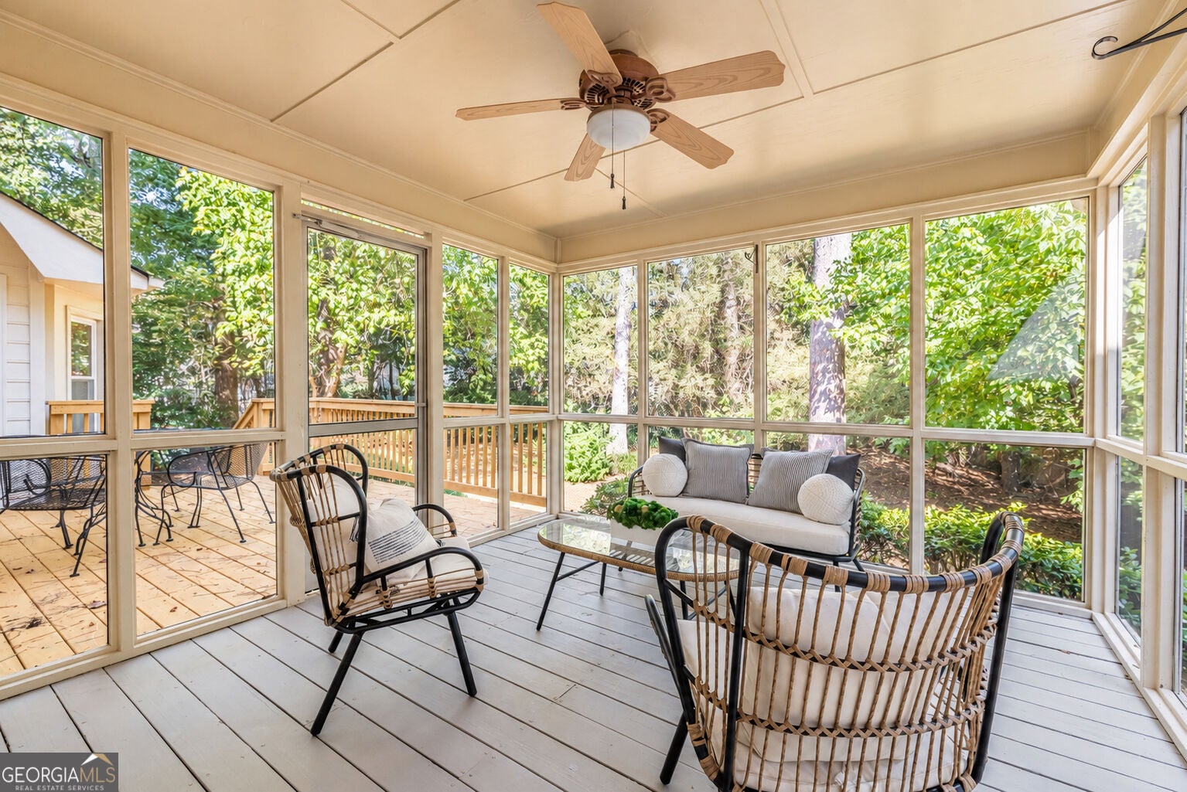
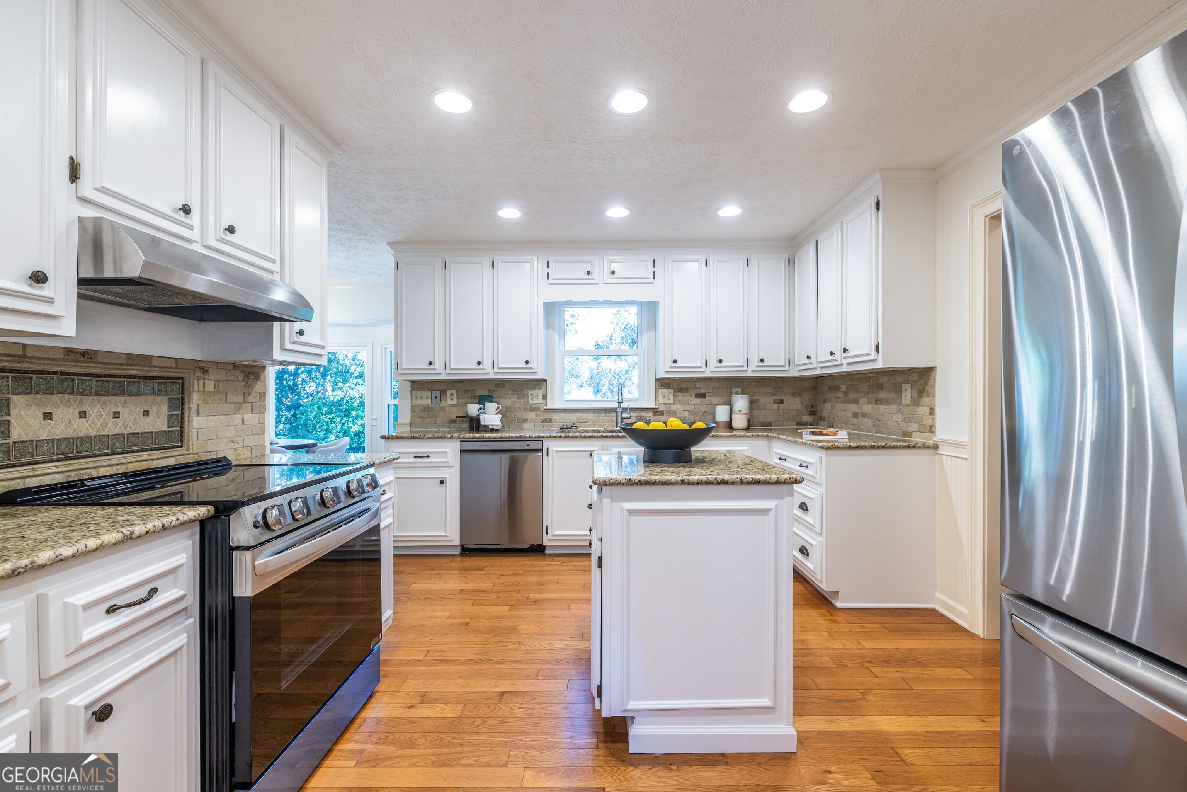
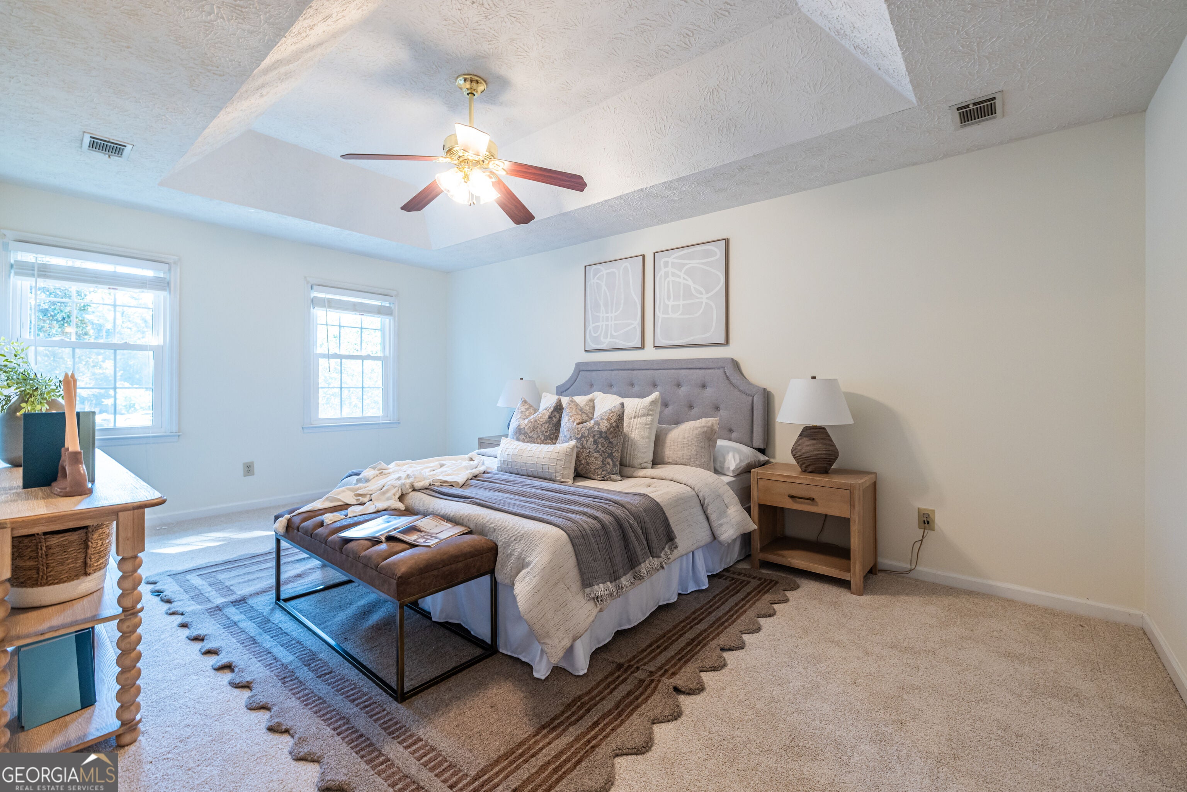
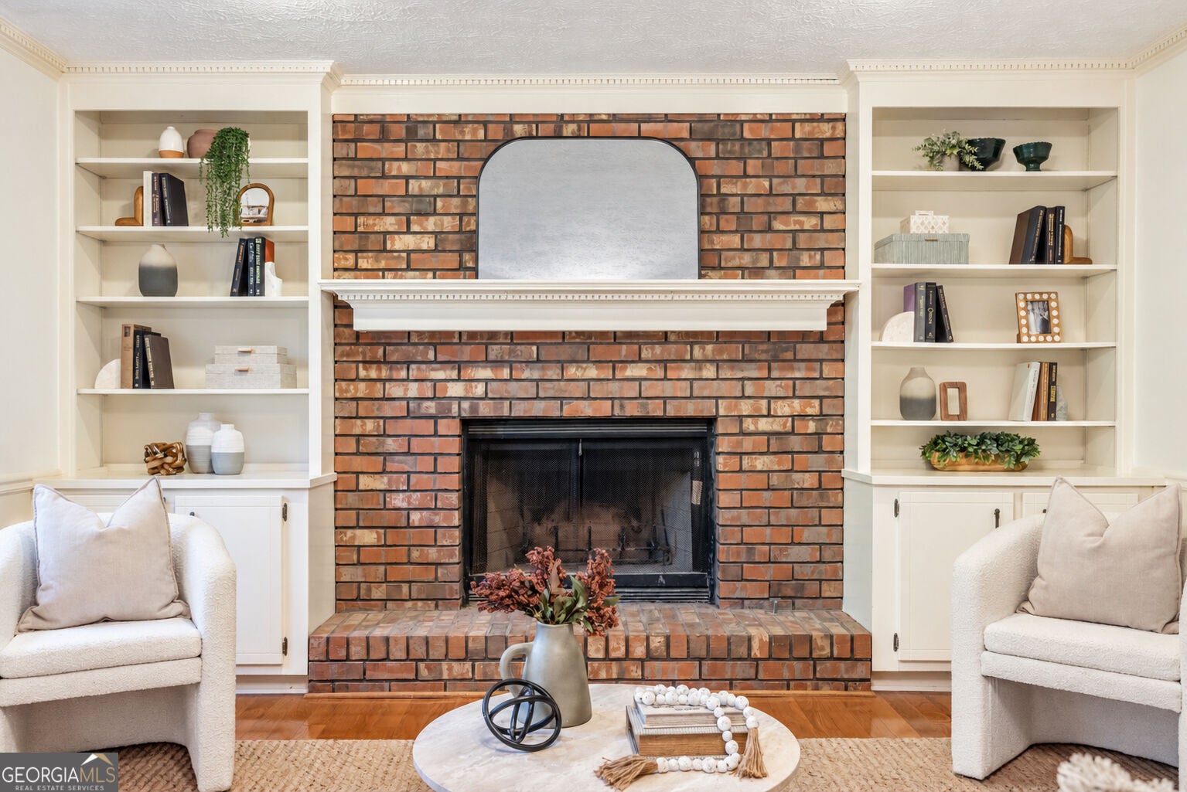
$3,080Tucked away on a quiet cul-de-sac in Plantation North, this one-owner home offers a private setting surrounded by mature trees, exceptional neighborhood amenities, highly regarded schools and Downtown Roswell just five minutes away. The Cobb/Fulton line runs through the neighborhood, while this home sits in unincorporated Cobb County, offering remarkable proximity to Roswell without Roswell city taxes. Built in 1985 and lovingly maintained by its original owners, the home is one of Plantation North's larger floor plans, with generous living spaces across three levels. Hardwood floors run throughout the main level, with new carpet upstairs. Step through the entry foyer, with the formal dining room to the left and living room to the right. The dining room leads to an updated kitchen with white cabinetry, granite countertops, center island and stainless appliances, including a brand-new electric range and range hood plus a newer refrigerator and dishwasher. The breakfast area features a bay window overlooking the backyard and opens to a deck less than three years old. The oversized laundry room includes a built-in desk and cabinetry, allowing it to double as a hobby or project space, plus direct access to the generous attached two-car garage with refrigerator/freezer. Straight ahead from the foyer, the family room is anchored by a masonry fireplace flanked by built-in bookshelves. A wet bar adds convenience for entertaining, while a door leads to the screened porch. Together with the adjoining deck, there's plenty of room to enjoy the wooded setting nearly year-round. Upstairs, the spacious primary suite includes an ensuite bath with double vanity, walk-in shower, updated faucets and a pocket door leading to a generous walk-in closet. Three additional large bedrooms and another full bath, recently updated with a new toilet, complete the upper level. The semi-finished basement adds substantial living and working space, including a large recreation room and separate office with built-in bookshelves. The unfinished portion provides abundant storage and future possibilities. A small crawlspace has been fully encapsulated and the sump pump is brand new. Replacement windows, an irrigation system and whole-house attic fan are among the home's additional features. The large backyard is remarkably private and surrounded by mature trees, with deer and other wildlife frequent visitors. It is fenced with gates on both sides of the house, and with virtually no through traffic on the cul-de-sac, the setting feels especially peaceful and tucked away. Plantation North is an established community of approximately 140 homes with an HOA and an impressive collection of amenities. Residents enjoy a pool, tennis and pickleball courts, basketball court, ball field and playground, plus a large park and walking trails through open fields and woods surrounding Willeo Creek. Rental restrictions help preserve the community's residential character, and numerous young families are drawn to its amenities, space and sense of neighborhood. The home is served by highly regarded East Cobb schools, including Tritt Elementary and Pope High School. After more than 40 years with its original owners, this is a rare opportunity to make one of Plantation North's larger homes your own, enjoying a peaceful cul-de-sac beneath mature trees while remaining just five minutes from Downtown Roswell.
| 2 days ago | Status changed to Active | |
| 2 days ago | Listing updated with changes from the MLS® | |
| 3 days ago | Listing first seen on site |

Information deemed reliable but not guaranteed. The data relating to real estate for sale on this web site comes in part from the Broker Reciprocity Program of Georgia MLS. Real estate listings held by brokerage firms other than this office are marked with the Broker Reciprocity logo and detailed information about them includes the name of the listing brokers. Copyright © 2020-present Georgia MLS. All rights reserved.
Last checked: 2026-09-12 02:41 PM UTC