


1066 United AVE SEAtlanta, GA 30316
Mortgage Calculator
Monthly Payment (Est.)
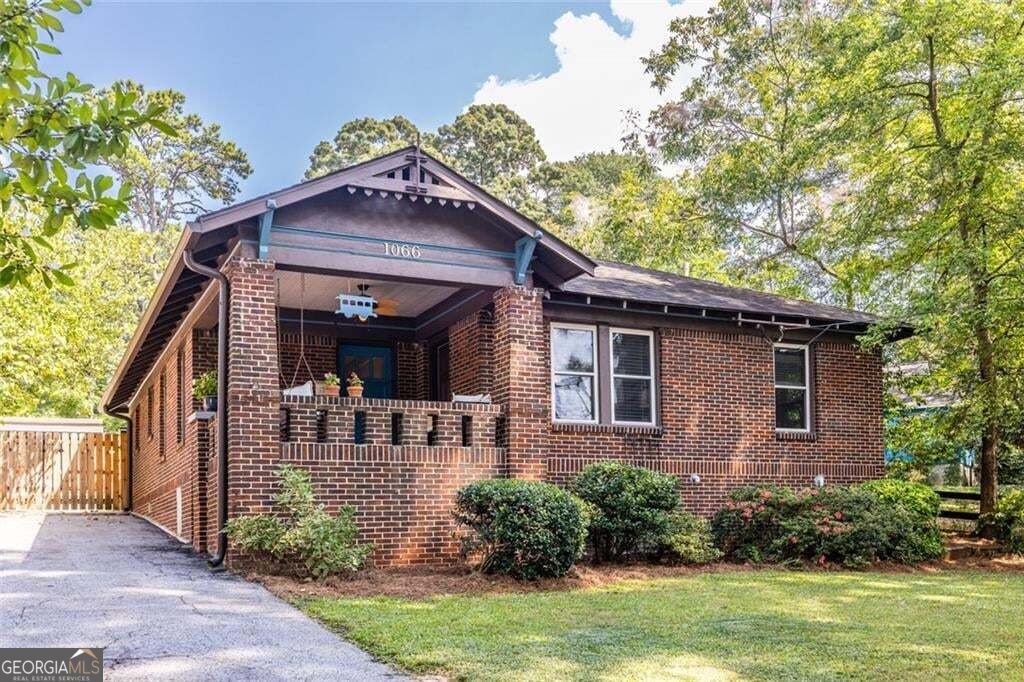
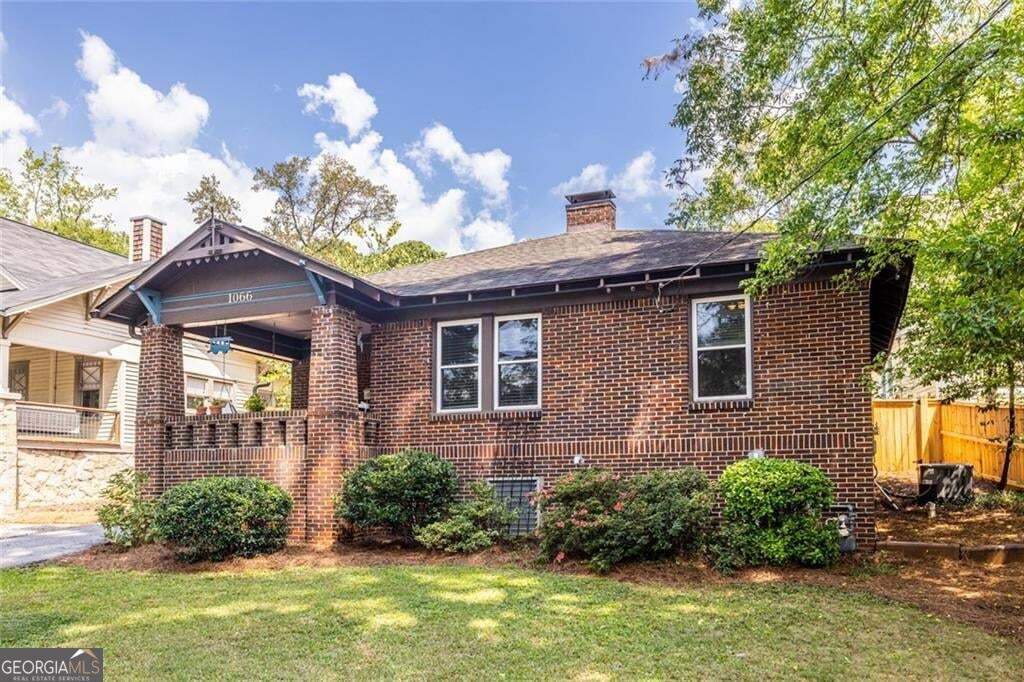
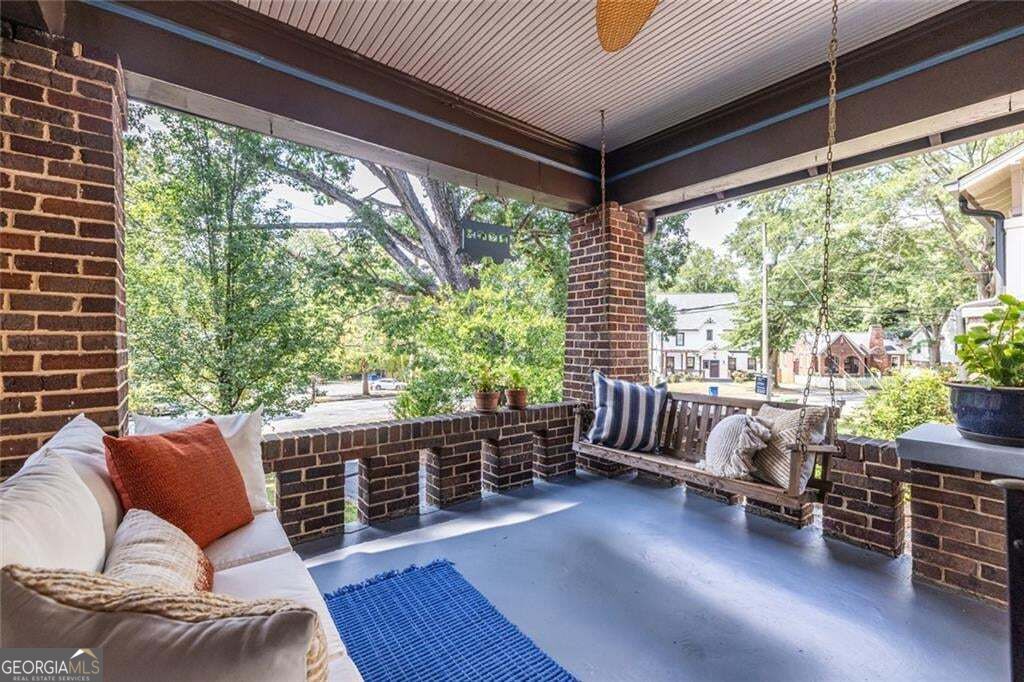
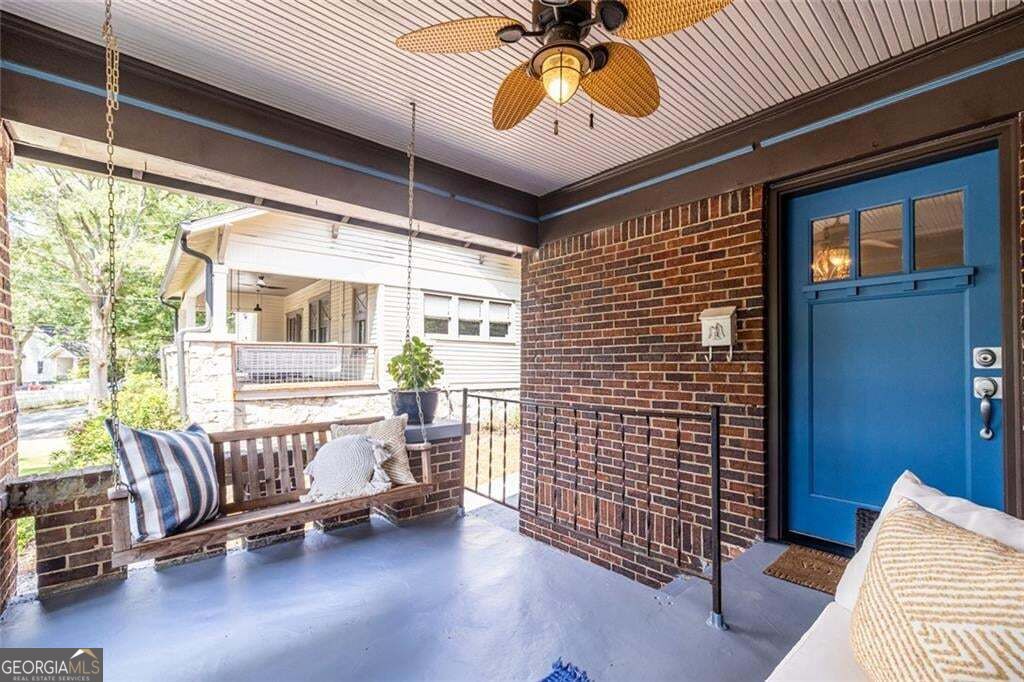
Enter an interest rate to see your estimated monthly payment.Ormewood Park Sanctuary: Set on a beautiful hilltop in highly sought-after Ormewood Park, this inviting 3-bedroom, 2-bathroom home offers a wonderful blend of privacy, classic character, and vibrant urban convenience. Inside, hardwood floors and abundant natural light create a warm and welcoming feel, while charming fireplaces and arched architectural details add character to the living spaces. The comfortable layout flows easily from the living room to the dining area and into the spacious kitchen, featuring warm wood cabinetry, stainless steel appliances, and generous counter space. The spacious primary suite is a standout, offering a dedicated sitting area in addition to the bedroom, creating a comfortable retreat with room to relax, read, or unwind. The adjoining en-suite bathroom completes the private suite. The home's outdoor space is equally special. The massive backyard offers plenty of room for play, gardening, entertaining, or future expansion. And just beyond the rear gate is something truly unique: a shared neighborhood commons, a tucked-away community space enjoyed exclusively by the surrounding neighbors whose homes back up to it. Just moments from the BeltLine, local dining, shopping, and all that makes Ormewood Park so appealing, this home offers a rare combination of privacy, community, character, and a warm, welcoming sense of place. WELCOME HOME!
| 3 weeks ago | Status changed to Pending | |
| 3 weeks ago | Listing updated with changes from the MLS | |
| a month ago | Listing first seen on site |

Information deemed reliable but not guaranteed. The data relating to real estate for sale on this web site comes in part from the Broker Reciprocity Program of Georgia MLS. Real estate listings held by brokerage firms other than this office are marked with the Broker Reciprocity logo and detailed information about them includes the name of the listing brokers. Copyright © 2020-present Georgia MLS. All rights reserved.
Last checked: 2026-10-23 09:31 PM UTC