


2266 Memorial DR SEAtlanta, GA 30317
Mortgage Calculator
Monthly Payment (Est.)
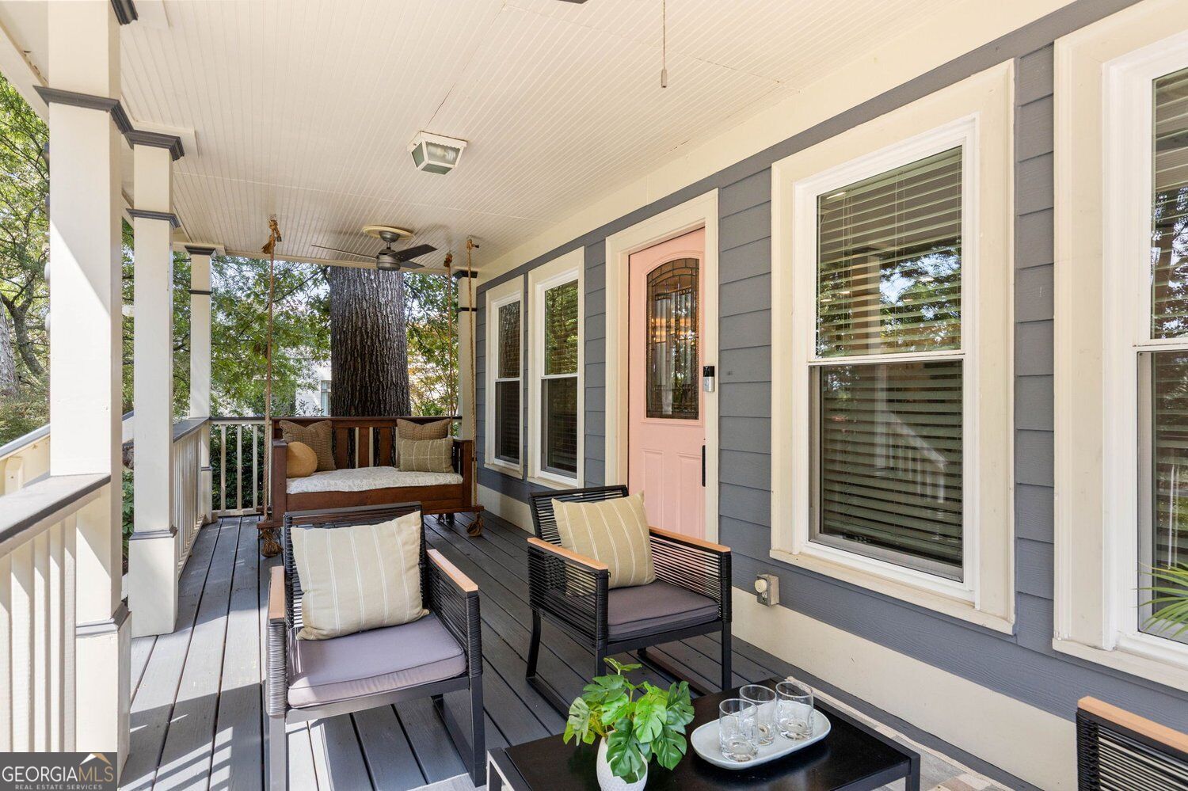
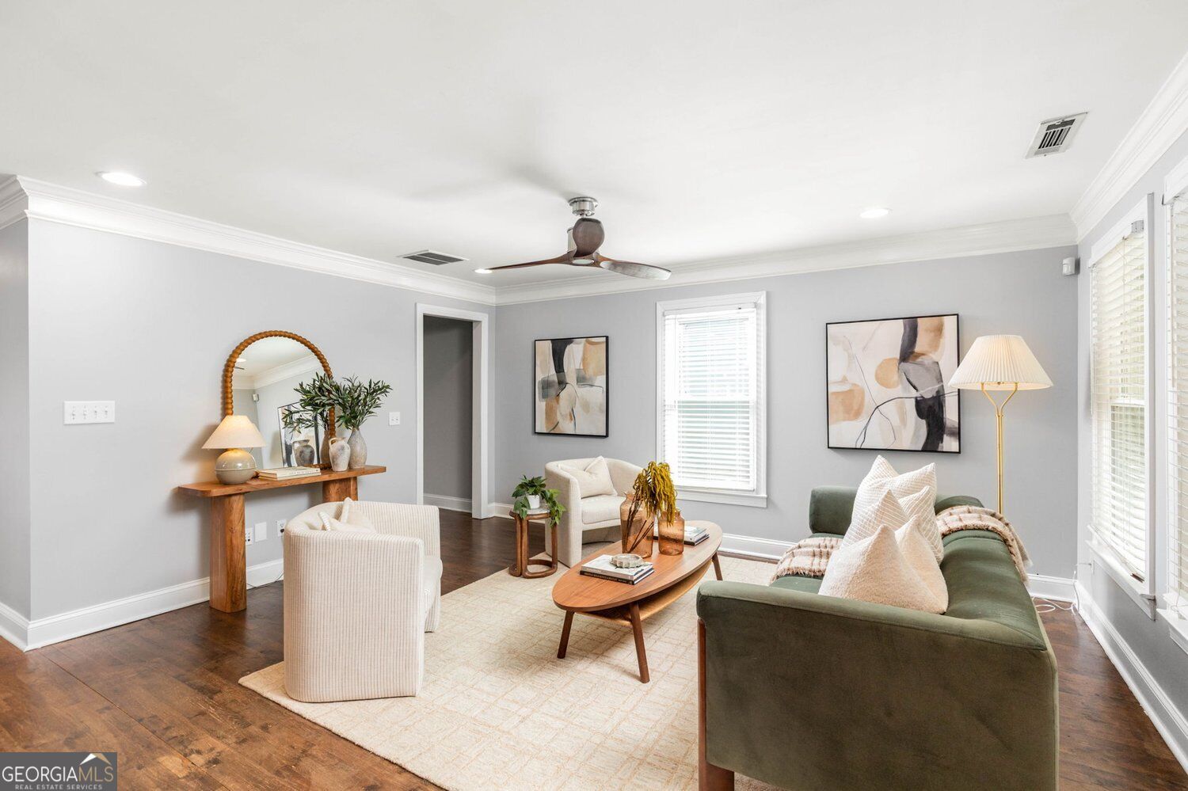
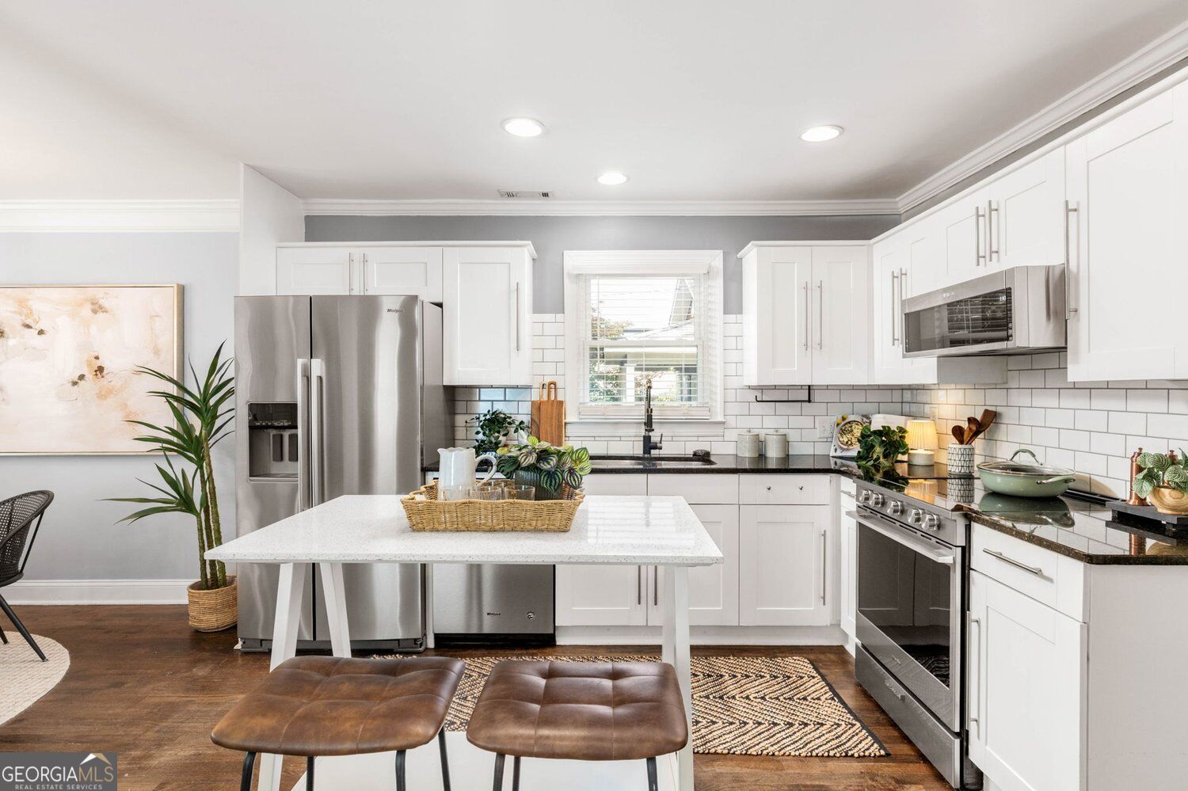
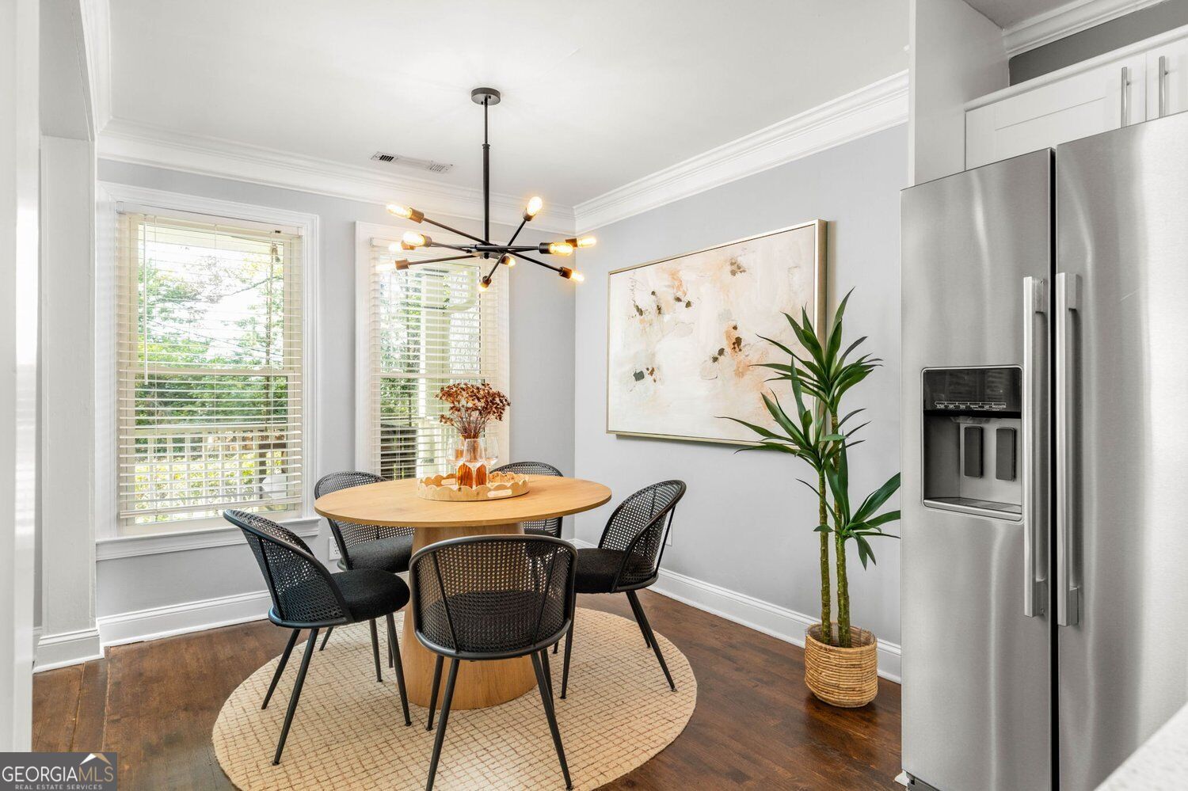
$2,737Welcome to easy Kirkwood living in this charming bungalow that blends classic character with thoughtful modern updates. Recently renovated and designed for everyday comfort, this inviting home offers flexible spaces, a spacious fenced yard and a location that puts neighborhood favorites within easy reach. Start the day on the welcoming front porch, where a swing and plenty of space to relax create the perfect spot for morning coffee, a good book or a slow afternoon. Inside, the open concept main level creates an effortless flow between the living and dining areas, making it easy to gather, entertain and settle in. The bright, fresh kitchen is truly the center of the home with granite countertops, stainless steel appliances and a layout designed with the entertainer in mind. Retreat to the primary suite featuring a stylish accent wall and plenty of room for a cozy seating area or work from home space. A custom closet provides thoughtful storage while the en suite bath feels like a private retreat with a soaking tub, dual vanity and heated towel racks that make early mornings a little more enjoyable. A spacious guest bedroom, full hall bath and dedicated laundry complete the main level. Upstairs, the possibilities are yours. Use the third bedroom as a private retreat or transform the space into a casual family room, media area or entertainment space. A designated work from home office and full bathroom add even more flexibility for guests, hobbies or everyday living. Outside, the large fenced yard gives pups plenty of room to run while the deck is ready for grilling and the patio sets the stage for the ultimate backyard BBQ. Off street parking and an easy turnaround make coming and going simple. Enjoy maintenance free living with a new roof, windows and water heater. Best of all, this is Kirkwood living at its best. Enjoy a short stroll to the East Lake YMCA, Perc, La Fonda and babygirl for coffee, cocktails, dinner and neighborhood hangs. East Lake Golf Club is also within easy reach, and you're located just minutes from Drew Charter School. With convenient access to I-20 and a short drive to East Lake MARTA, this is a home that puts you close to everything while still giving you plenty of space to slow down and enjoy it all.
| 3 days ago | Listing first seen on site | |
| 3 days ago | Listing updated with changes from the MLS® |

Information deemed reliable but not guaranteed. The data relating to real estate for sale on this web site comes in part from the Broker Reciprocity Program of Georgia MLS. Real estate listings held by brokerage firms other than this office are marked with the Broker Reciprocity logo and detailed information about them includes the name of the listing brokers. Copyright © 2020-present Georgia MLS. All rights reserved.
Last checked: 2026-09-12 02:41 PM UTC