


Save
Ask
Tour
Hide
$550,000
1 Day On Site
4134 Charlotte WAYAtlanta, GA 30341
For Sale|Townhouse|Active
4
Beds
3.5
Total Baths
3
Full Baths
1
Partial Bath
2017
Built
Subdivision:
Towns at North Peachtree
County:
DeKalb
Upcoming Open Houses
Sun, Sep 13, 12:00 PM - 2:00 PM
Save
Ask
Tour
Hide
Mortgage Calculator
Monthly Payment (Est.)
$2,509Calculator powered by Showcase IDX, a Constellation1 Company. Copyright ©2026 Information is deemed reliable but not guaranteed.
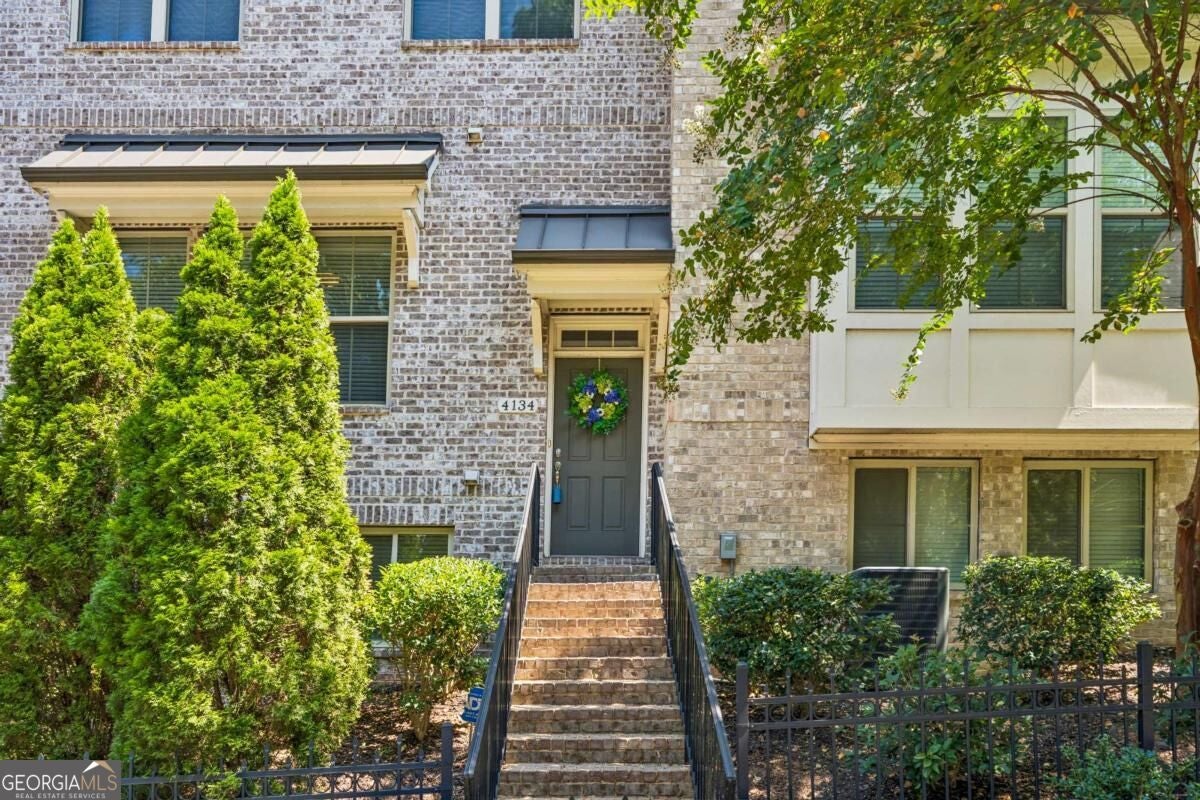
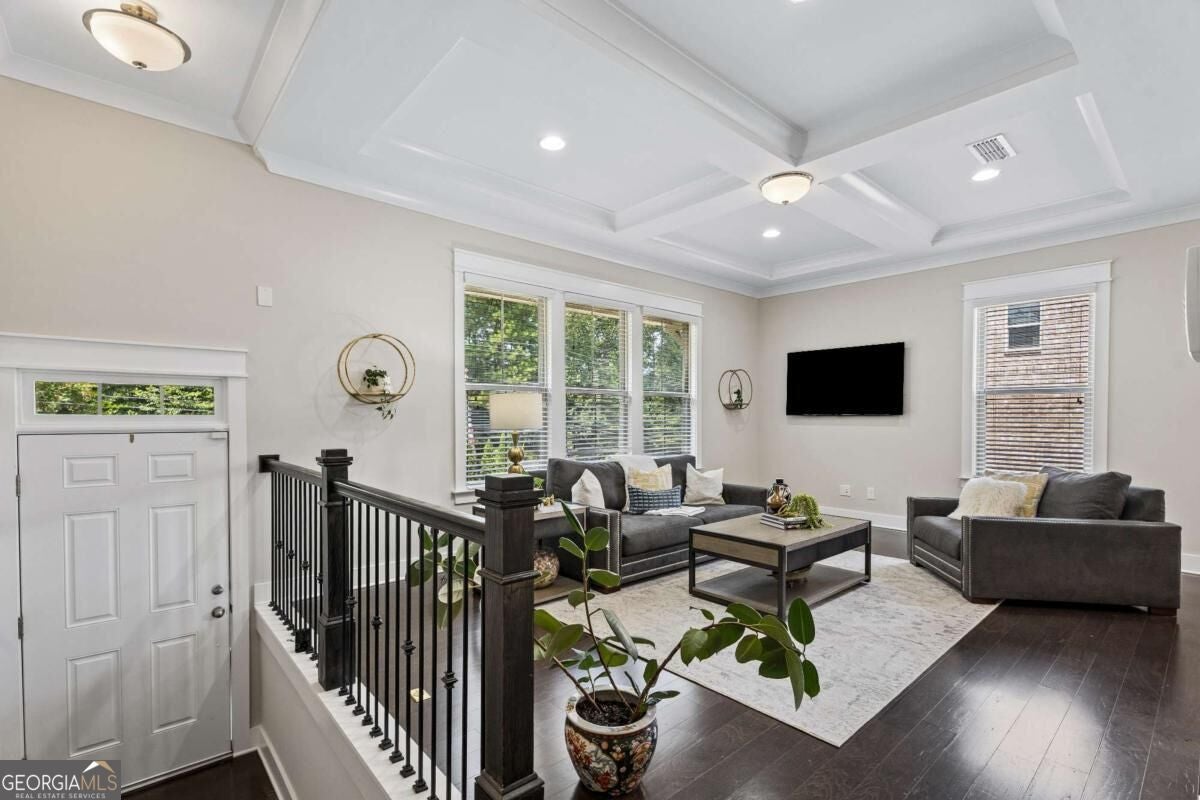
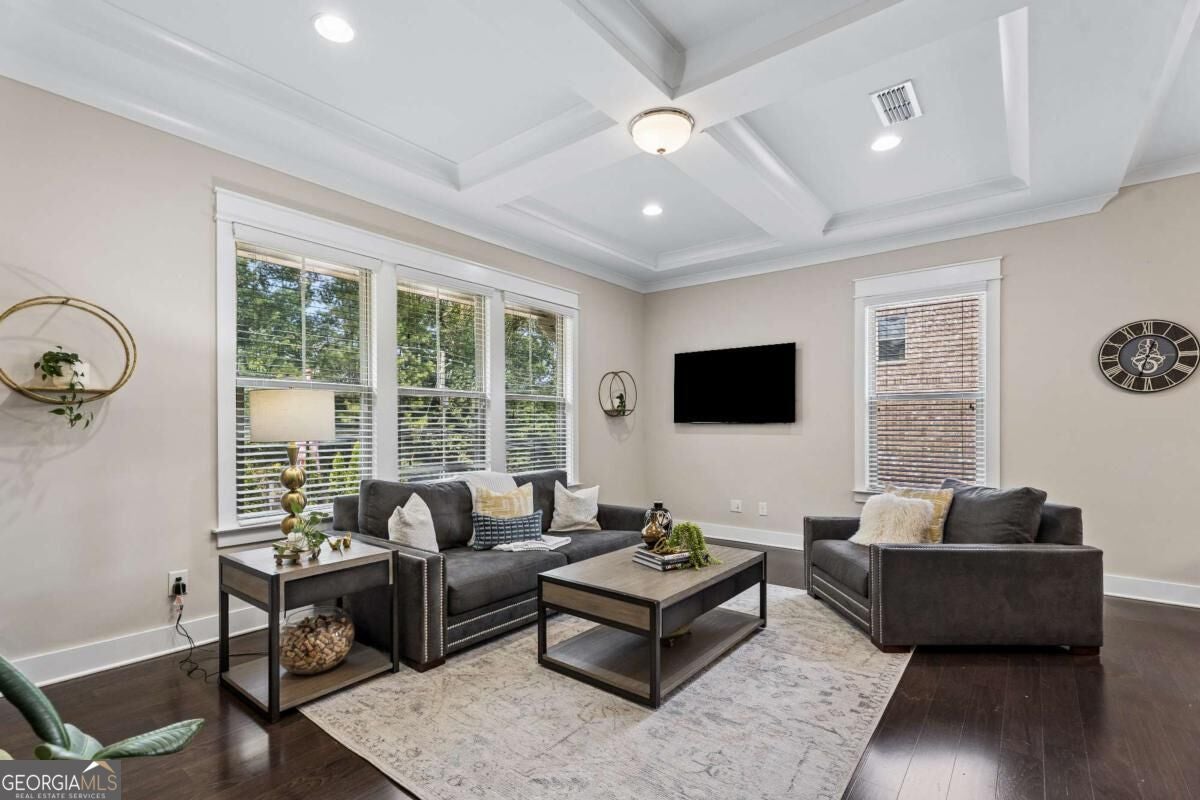
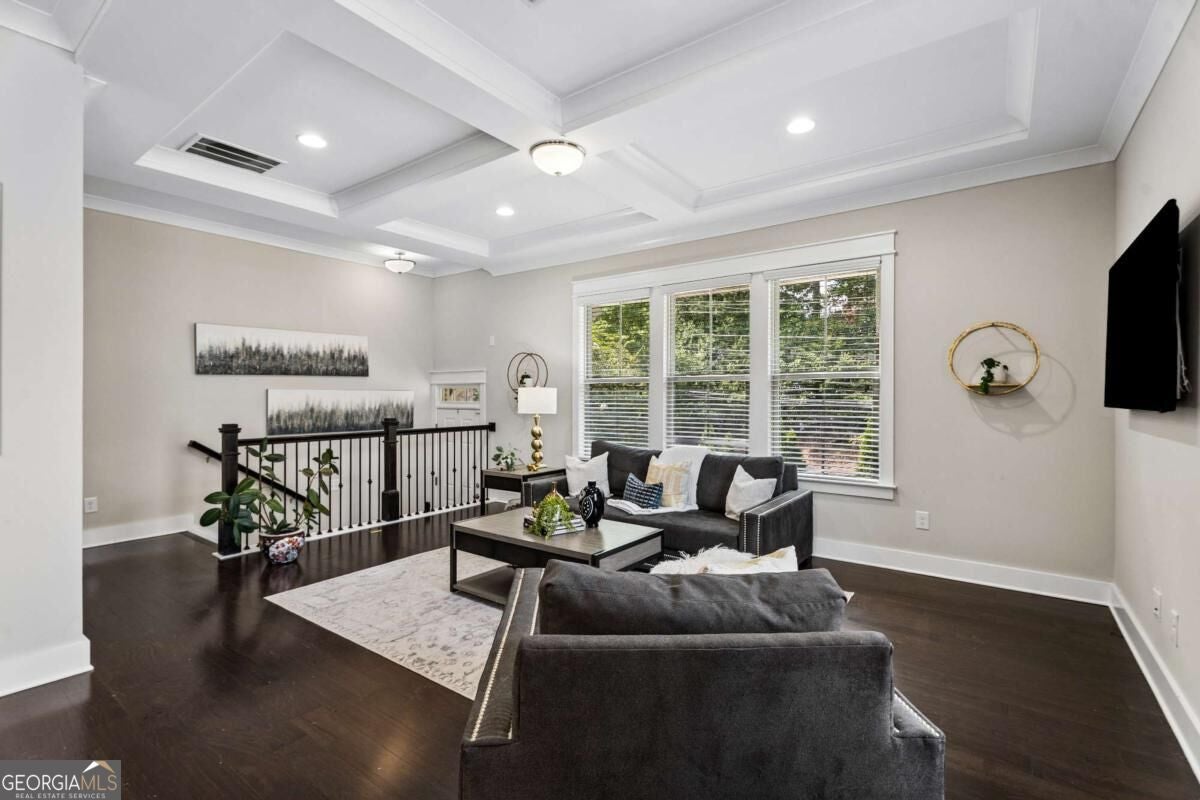
Welcome to 4134 Charlotte Way, a spacious end-unit townhome filled with natural light in a convenient Chamblee location. The main level features hardwood floors, an open kitchen with granite countertops, a large island and stainless steel appliances, plus generous living and dining spaces and a fireplace. Upstairs, the spacious primary suite offers a tray ceiling, walk-in closet and private bath with double vanity, soaking tub and separate shower. Additional bedrooms, a dedicated office and a finished lower level provide flexible space for working, entertaining, guests or a home gym. Enjoy the rear deck, attached garage and easy access to shopping, dining and major commuter routes.
Save
Ask
Tour
Hide
Listing Snapshot
Price
$550,000
Days On Site
1 Day
Bedrooms
4
Inside Area (SqFt)
N/A
Total Baths
3.5
Full Baths
3
Partial Baths
1
Lot Size
0.05 Acres
Year Built
2017
MLS® Number
10843364
Status
Active
Property Tax
$7,204
HOA/Condo/Coop Fees
$300 monthly
Sq Ft Source
Public Records
Friends & Family
Recent Activity
| yesterday | Listing first seen on site | |
| yesterday | Listing updated with changes from the MLS® |
General Features
Acres
0.05
Attached Garage
Yes
Foundation
Slab
Garage
Yes
Garage Spaces
2
Land Lease
No
Levels
Three Or More
Parking
AttachedGarage
Parking Spaces
2
Property Sub Type
Townhouse
Security
Security System
Sewer
Public Sewer
Style
Brick 3 SideTraditional
Utilities
Natural Gas AvailableWater Available
Water Source
Public
Interior Features
Appliances
Dishwasher
Basement
None
Cooling
Central Air
Fireplace
Yes
Fireplace Features
Family Room
Fireplaces
1
Flooring
CarpetHardwood
Heating
ElectricNatural Gas
Interior
Kitchen IslandPantryBeamed Ceilings
Laundry Features
Laundry RoomUpper Level
Window Features
Insulated WindowsDouble Pane Windows
Kitchen
Save
Ask
Tour
Hide
Exterior Features
Construction Details
Brick
Exterior
Balcony
Fencing
Front Yard
Lot Features
Other
Roof
Composition
Waterfront Features
NONE
Windows/Doors
Insulated WindowsDouble Pane Windows
Community Features
Association Fee
$3600.0
Association Fee Frequency
Annually
Community Features
None
Schools
School District
Unknown
Elementary School
Huntley Hills
Middle School
Chamblee
High School
Chamblee
Listing courtesy of Keller Williams Realty

Information deemed reliable but not guaranteed. The data relating to real estate for sale on this web site comes in part from the Broker Reciprocity Program of Georgia MLS. Real estate listings held by brokerage firms other than this office are marked with the Broker Reciprocity logo and detailed information about them includes the name of the listing brokers. Copyright © 2020-present Georgia MLS. All rights reserved.
Last checked: 2026-09-12 02:30 PM UTC
Information deemed reliable but not guaranteed. The data relating to real estate for sale on this web site comes in part from the Broker Reciprocity Program of Georgia MLS. Real estate listings held by brokerage firms other than this office are marked with the Broker Reciprocity logo and detailed information about them includes the name of the listing brokers. Copyright © 2020-present Georgia MLS. All rights reserved.
Last checked: 2026-09-12 02:30 PM UTC
Neighborhood & Commute
Source: Walkscore
Save
Ask
Tour
Hide