


500 Franklin RD NESandy Springs, GA 30342
Mortgage Calculator
Monthly Payment (Est.)
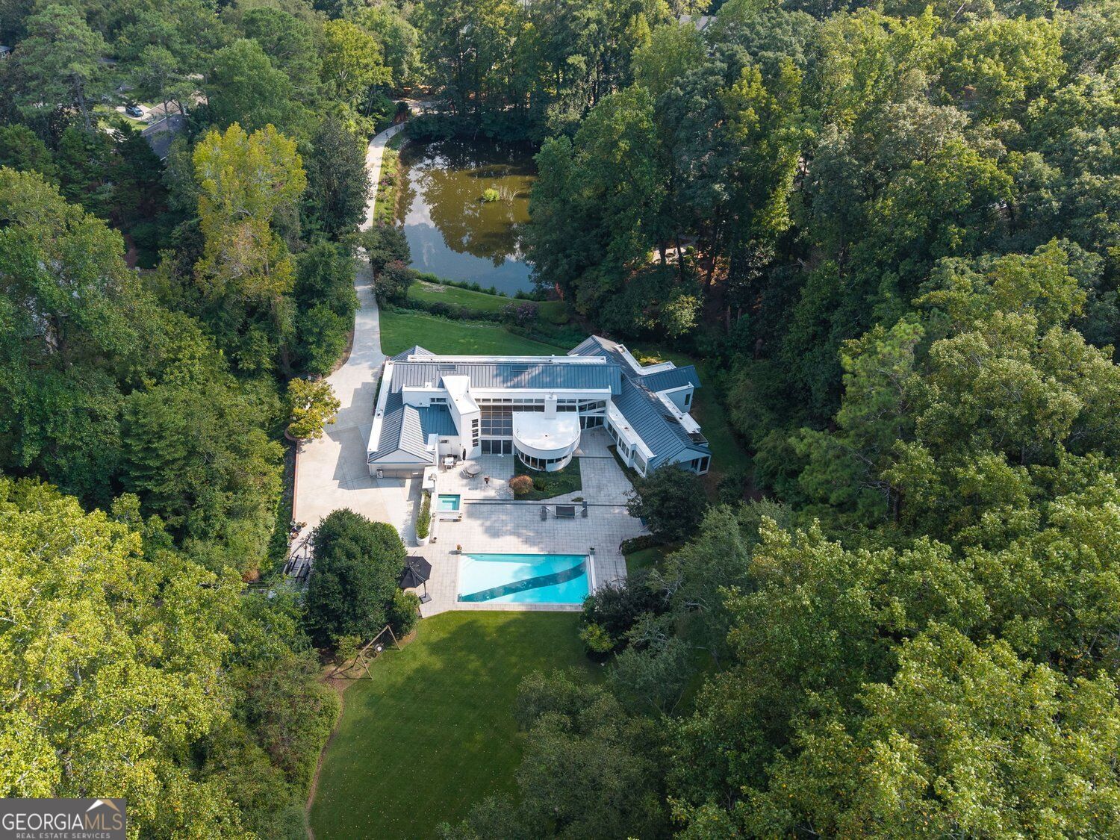
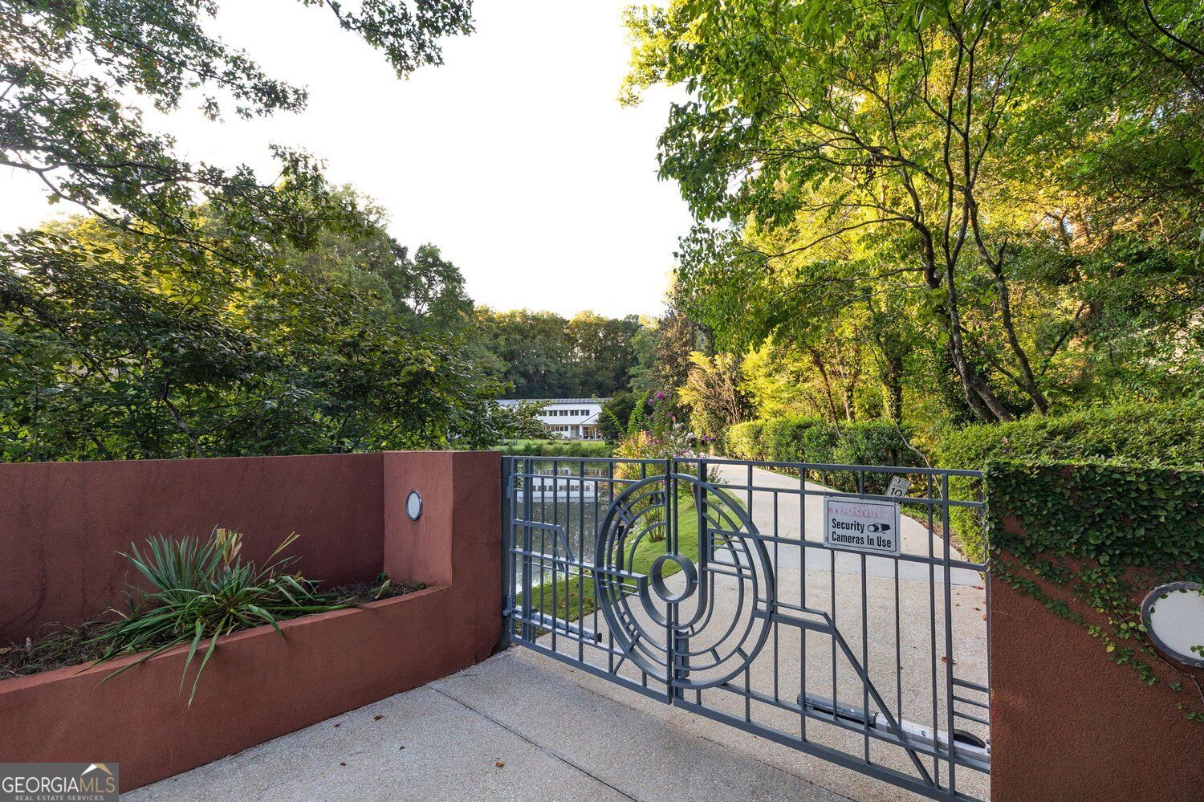
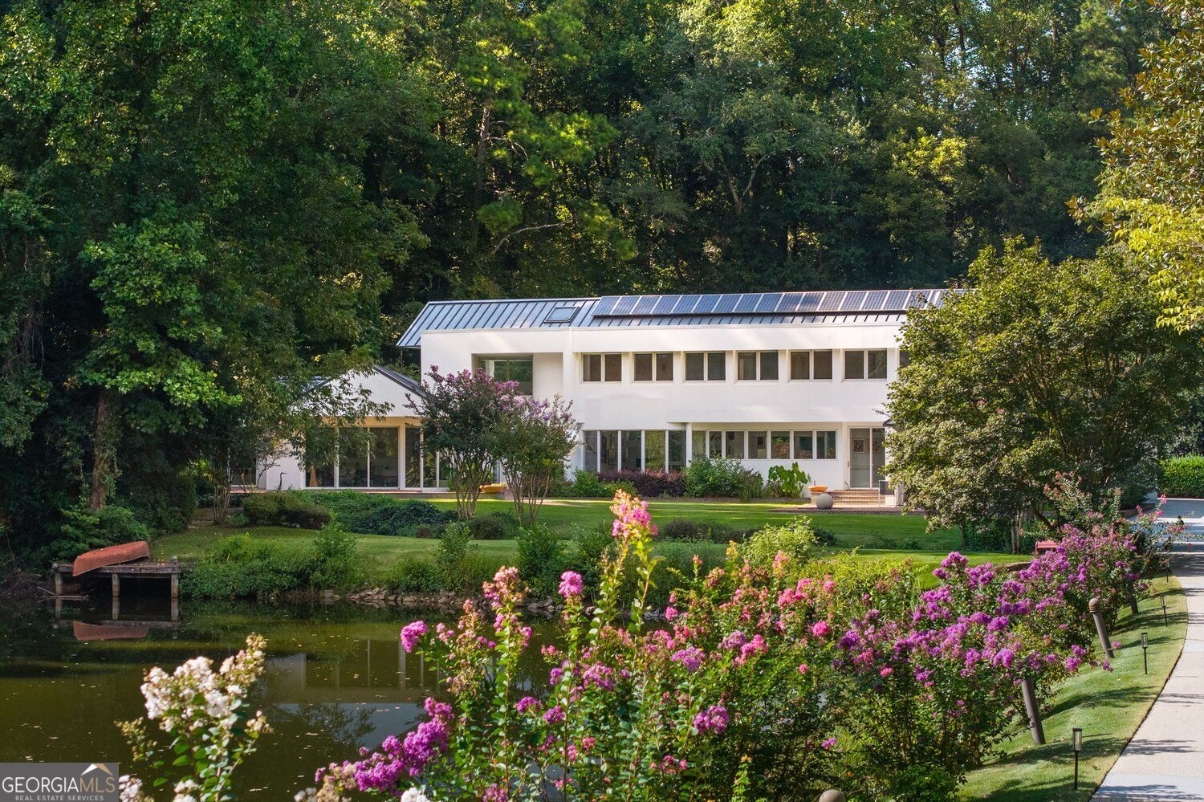
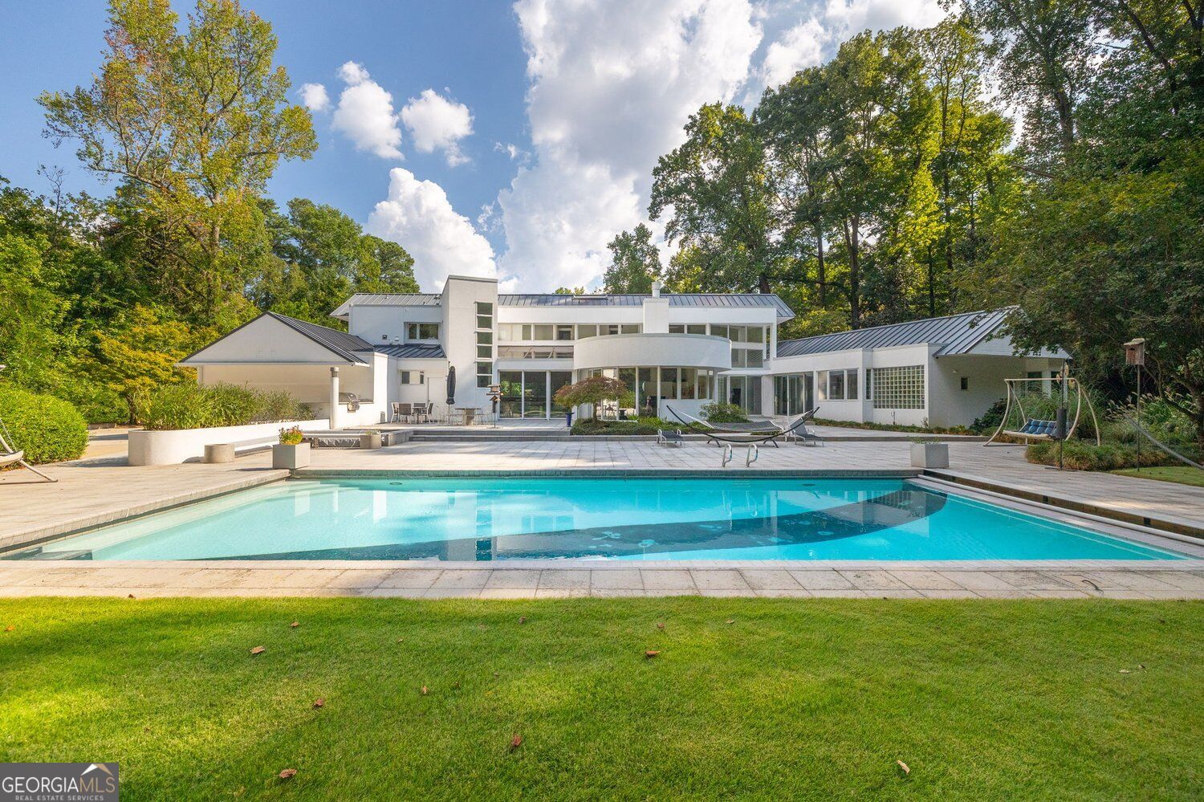
Enter an interest rate to see your estimated monthly payment.An Extraordinary Private Estate on Nearly Three Acres in the Heart of Sandy Springs Some properties simply must be experienced to be fully appreciated. Tucked behind private gates and set well back from the road, this remarkable estate offers nearly three acres of level, beautifully landscaped grounds, mature trees, and tranquil pond views, all inside I-285 in one of Sandy Springs' most convenient locations. Designed for both grand entertaining and comfortable everyday living, this distinctive six-bedroom residence offers an exceptional sense of space, versatility, and privacy. Two spacious main-level bedroom suites, including a private primary retreat and an accessible secondary suite, provide ideal accommodations for multigenerational living or extended guests. Four additional bedrooms upstairs offer plenty of room for family and visitors. At the heart of the home is a truly extraordinary chef's kitchen, thoughtfully designed with multiple islands, separate preparation and cooking areas, abundant cabinetry, and extensive storage. Originally created to accommodate kosher culinary traditions, its remarkable layout offers incredible functionality for passionate home cooks, entertaining, and hosting gatherings of any size. Expansive living and entertaining spaces flow throughout the home, including an elegant dining room accommodating more than 20 guests, a dedicated home office, and dramatic floor-to-ceiling windows that frame beautiful views of the surrounding grounds and bring the outdoors in. An alarm and camera system adds an extra layer of peace of mind. Step outside to discover a private retreat unlike anything you'd expect so close to the city. A heated 40' x 20' swimming pool, separate spa, expansive terraces, sweeping level lawns, lush gardens, and peaceful pond views create an exceptional setting for outdoor living and entertaining. A charming walking bridge leads to even more of the property, offering additional space for recreation, relaxation, or simply enjoying nature. The true luxury of 500 Franklin Road lies in what is so difficult to find: nearly three private, usable acres, an incredibly versatile home, and a location that keeps you connected to everything Sandy Springs and Atlanta have to offer. Rare in its setting, scale, and possibilities, this is a property that photographs and descriptions alone cannot fully capture. It must be seen to appreciate all that it offers.
| 3 weeks ago | Status changed to Active | |
| 3 weeks ago | Listing updated with changes from the MLS | |
| a month ago | Listing first seen on site |

Information deemed reliable but not guaranteed. The data relating to real estate for sale on this web site comes in part from the Broker Reciprocity Program of Georgia MLS. Real estate listings held by brokerage firms other than this office are marked with the Broker Reciprocity logo and detailed information about them includes the name of the listing brokers. Copyright © 2020-present Georgia MLS. All rights reserved.
Last checked: 2026-10-23 09:31 PM UTC