Save
Ask
Tour
Hide
Share
$825,000
19 Days On Site

1388 Carolyn DR NE
Atlanta, GA 30329

For Sale|Single Family Residence|Active Under Contract
5
Beds
3
Total Baths
3
Full Baths
3,498
SqFt
$236
/SqFt
1957
Built
Subdivision:
TOCO HILLS
County:
DeKalb
1388 Carolyn DR NE1388 Carolyn DR NE1388 Carolyn DR NE1388 Carolyn DR NE
Save
Ask
Tour
Hide
Share

Mortgage Calculator

Monthly Payment (Est.)

Enter an interest rate to see your estimated monthly payment.
Calculator powered by Showcase IDX, a Constellation1 Company. Copyright ©2026 Information is deemed reliable but not guaranteed.

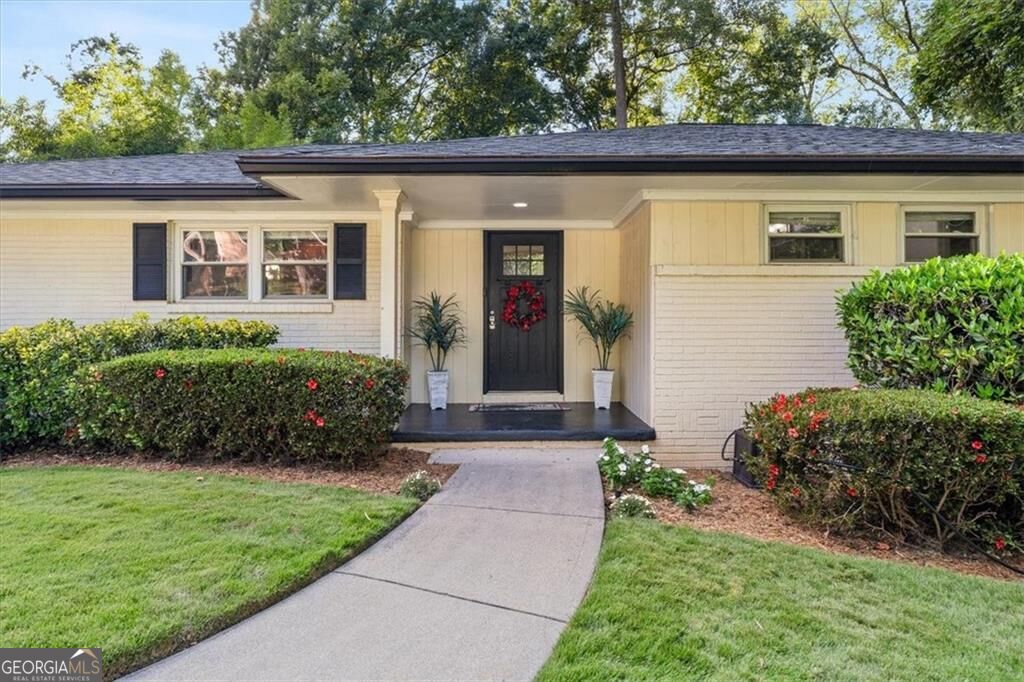
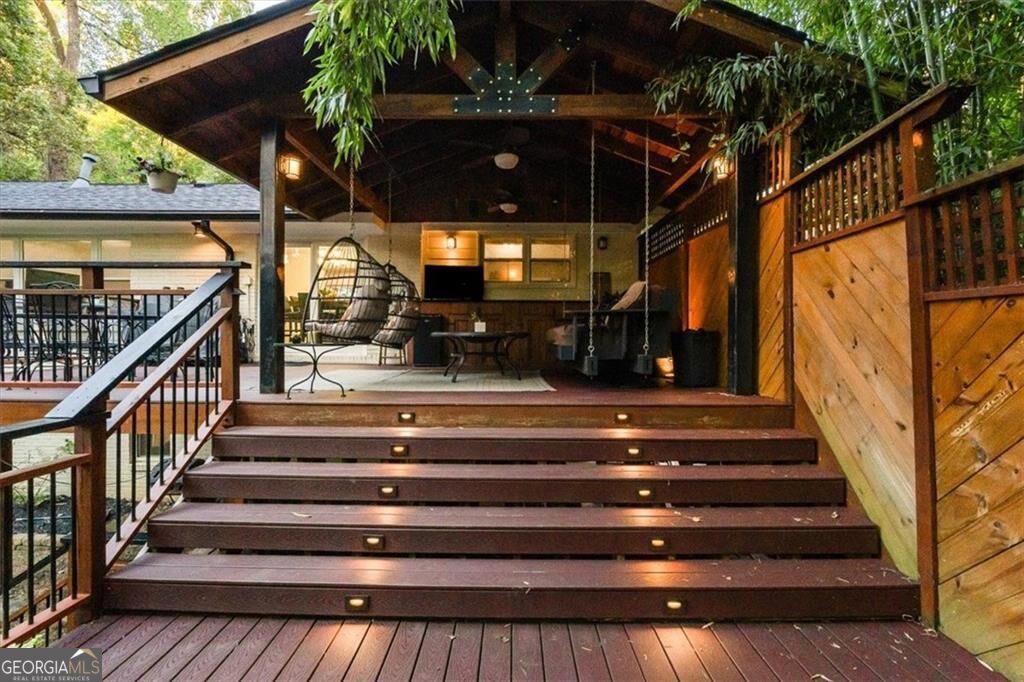
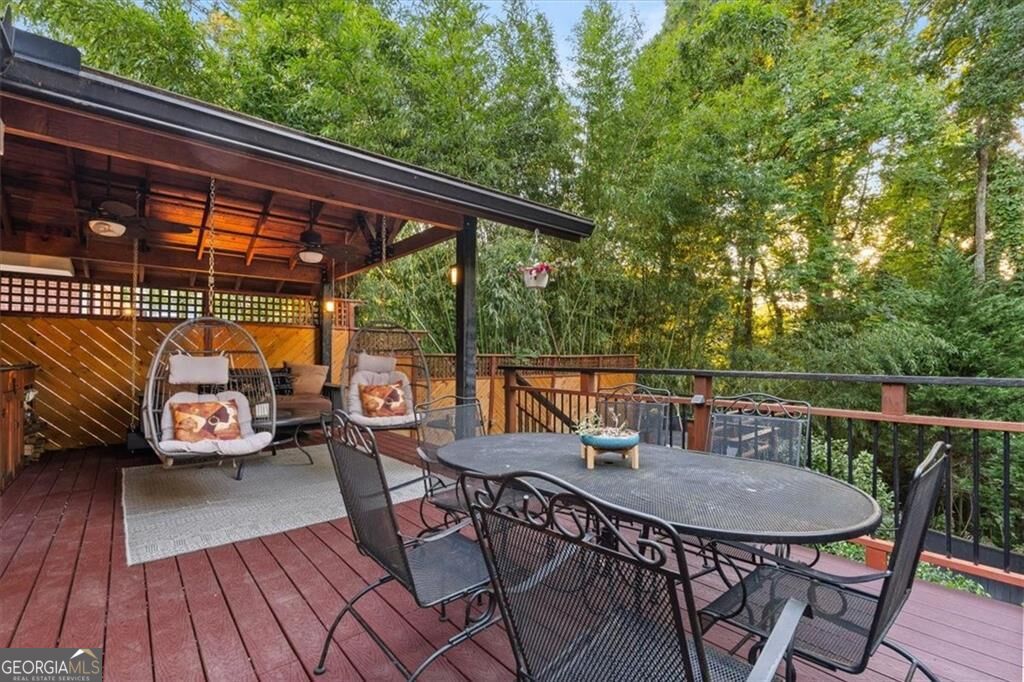
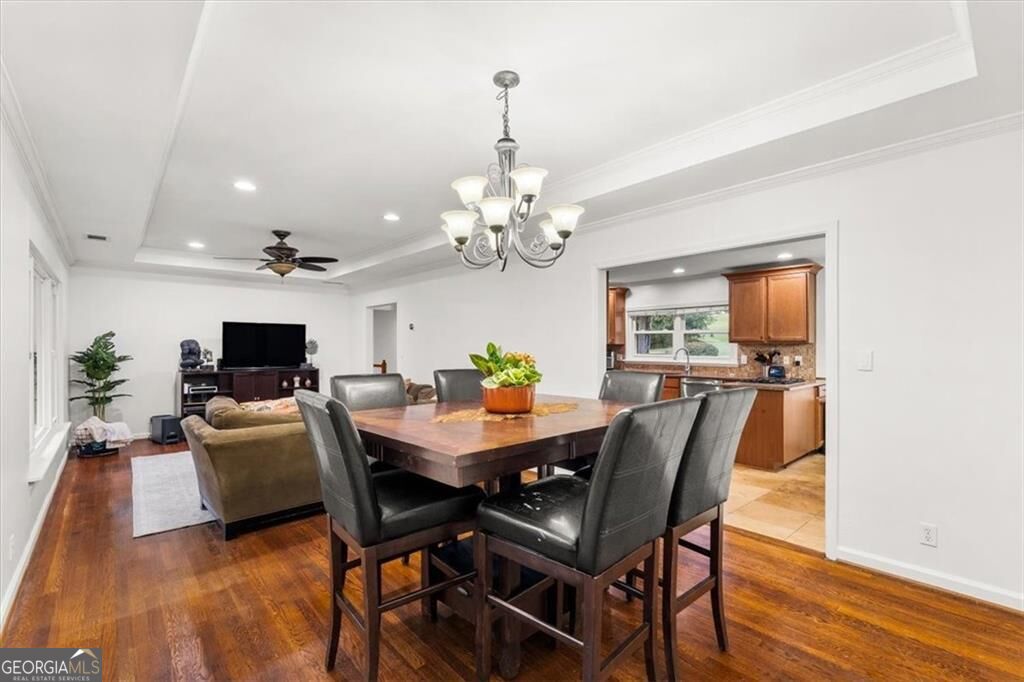
You'll love this charming ranch with a full basement, tucked away on a quiet street and offering a peaceful, hidden-retreat feel. The stunning back deck is perfect for relaxing or entertaining, and the trail entrance to Kittredge Park is just steps away. Enjoy the privacy and tranquility while still being just a quick drive from the shopping and restaurants of Toco Hills. Inside, there's plenty of room to spread out, entertain, or utilize the finished basement as additional living space or potential rental income. The kitchen features two separate sinks, double ovens, ample storage, and a charming breakfast nook. A bonus room above the carport provides even more flexible space, while abundant storage throughout the home adds everyday convenience. With its peaceful setting, fantastic outdoor space, flexible floor plan, and convenient location, this home is ready to welcome you. Come see it for yourself!

Save
Ask
Tour
Hide
Share
Listing Snapshot
Price 
$825,000
Days On Site 
19 Days
Bedrooms 
5
Inside Area (SqFt) 
3,498 sqft
Total Baths 
3
Full Baths 
3
Partial Baths 
N/A
Lot Size 
0.32 Acres
Year Built 
1957
MLS Number 
10856347
Status 
Active Under Contract
Property Tax 
$6,123
HOA/Condo/Coop Fees 
N/A
Sq Ft Source 
Public Records
Friends & Family
Recent Activity
a week agoStatus changed to Active Under Contract
a week agoListing updated with changes from the MLS
3 weeks agoListing first seen on site
General Features
Acres 
0.32
Green Energy Efficient 
Thermostat
Land Lease 
No
Levels 
One
Parking 
CarportParking Pad
Parking Spaces 
1
Property Sub Type 
Single Family Residence
Sewer 
Public Sewer
SqFt Above 
1987
SqFt Below 
1511
Style 
Brick 4 SideRanchTraditional
Utilities 
Cable Available
Water Source 
Public
Interior Features
Appliances 
DishwasherDisposalDouble OvenGas Water Heater
Basement 
Bath/StubbedDaylightExterior EntryFinishedFullInterior Entry
Cooling 
Ceiling Fan(s)Central AirZoned
Flooring 
CarpetHardwood
Heating 
Forced AirNatural GasZoned
Interior 
PantryEntrance FoyerTray Ceiling(s)Walk-In Closet(s)Master DownstairsHigh Speed Internet
Laundry Features 
Laundry RoomIn Basement
Main Level Bedrooms 
3
Window Features 
Insulated WindowsDouble Pane Windows
Kitchen 
Save
Ask
Tour
Hide
Share
Exterior Features
Construction Details 
Brick
Exterior 
Other
Lot Features 
Cul-De-SacPrivate
Patio And Porch 
Deck
Roof 
Composition
Waterfront Features 
NONE
Windows/Doors 
Insulated WindowsDouble Pane Windows
Community Features
Community Features 
Street Lights
Schools
School District
Unknown
Elementary School
Briar Vista
Middle School
Druid Hills
High School
Druid Hills
Listing courtesy of Keller Williams Realty PeachtreeRoad


Information deemed reliable but not guaranteed. The data relating to real estate for sale on this web site comes in part from the Broker Reciprocity Program of Georgia MLS. Real estate listings held by brokerage firms other than this office are marked with the Broker Reciprocity logo and detailed information about them includes the name of the listing brokers. Copyright © 2020-present Georgia MLS. All rights reserved.
Last checked: 2026-10-23 06:04 PM UTC

Neighborhood & Commute
Source: Walkscore
Save
Ask
Tour
Hide
Share