


5070 Huntwood WAYRoswell, GA 30075
Mortgage Calculator
Monthly Payment (Est.)
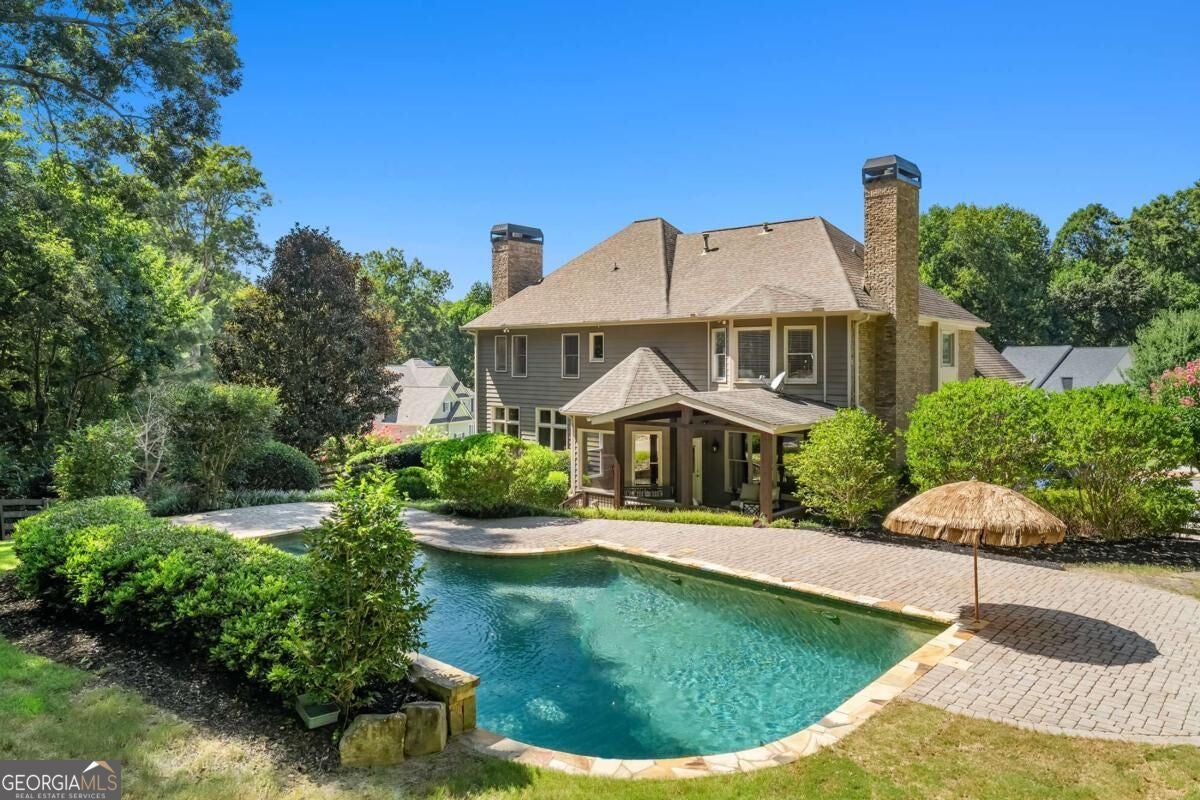
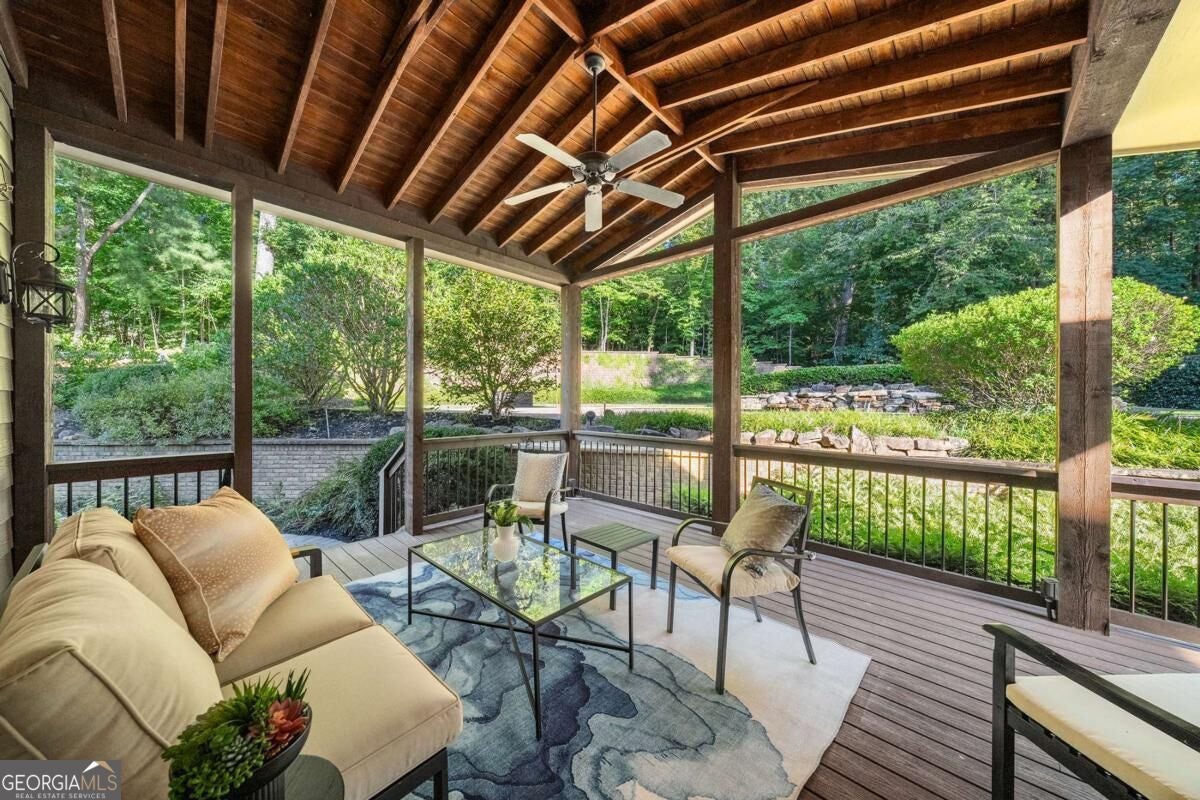
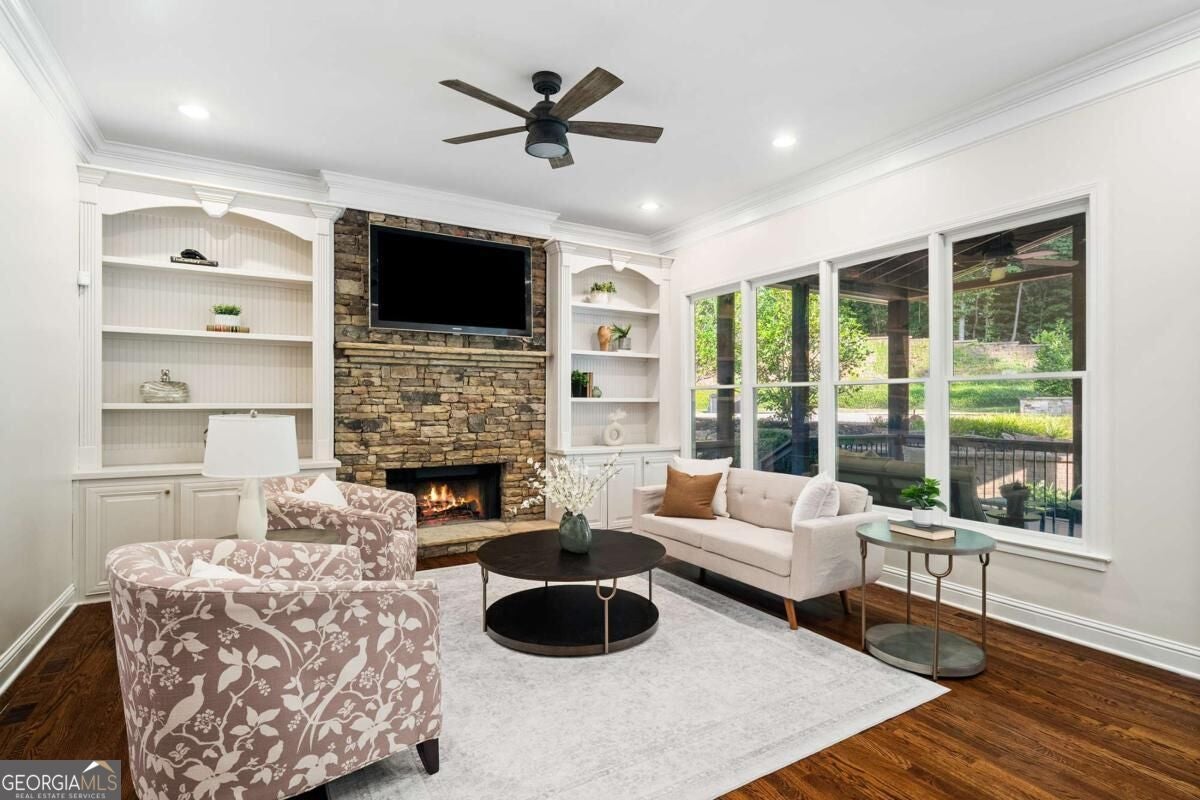
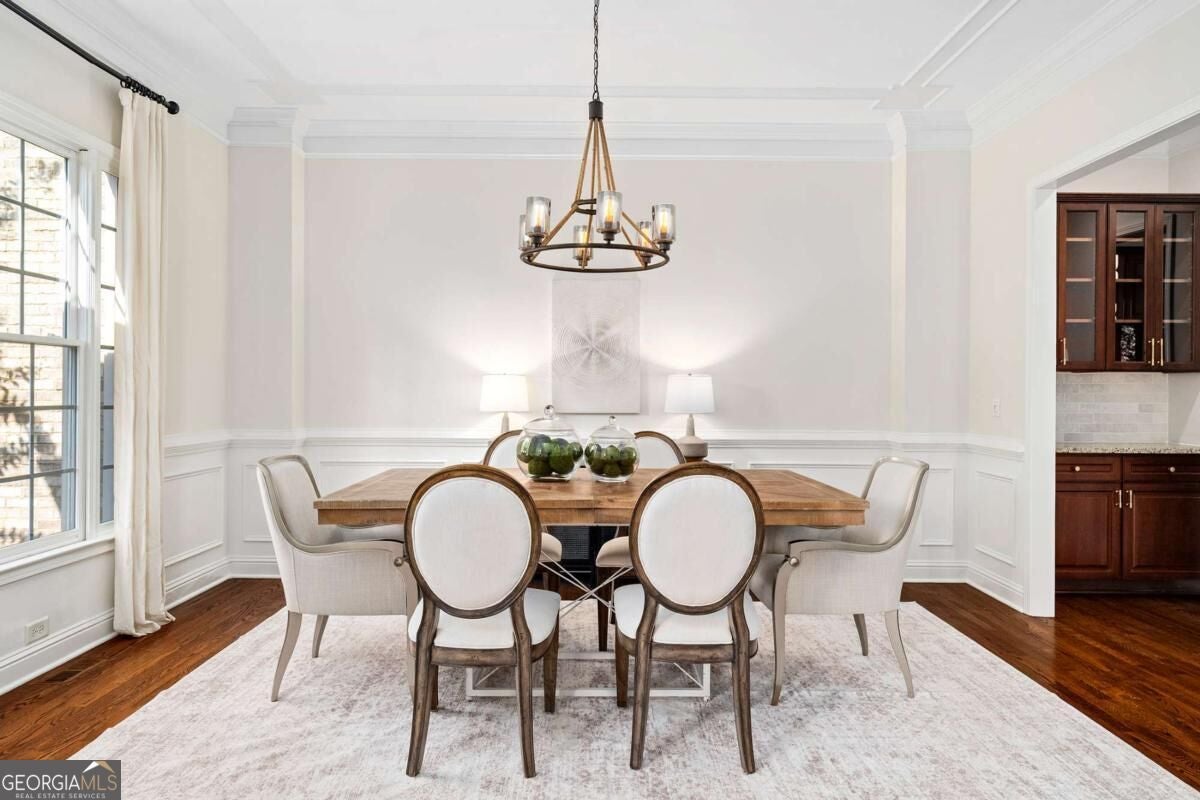
Enter an interest rate to see your estimated monthly payment.Set on a private 1.14+/- acre homesite, among the largest in Huntington Estates, this exceptional home pairs a resort-style backyard with a thoughtfully designed floor plan near top-rated Roswell schools. A charming front porch and three-car side-entry garage open to a two-story foyer with soaring ceilings, hardwood floors, detailed trim, and three fireplaces. The gourmet kitchen offers granite countertops, an oversized island, a walk-in pantry, stainless steel appliances, ample cabinetry, a new backsplash, and views of the backyard, opening to the keeping room and breakfast room. A separate dining room seats twelve, while the second living room with built-ins, main-level laundry, and kitchen-level garage entry adds convenience and flexibility. The upstairs primary suite offers a sitting room, a spa-inspired bath with double vanities, a whirlpool tub, a separate shower, and two extraordinary custom dressing closets. The finished daylight terrace level walks out to the backyard and offers flexible living space with new wide-plank European white oak flooring, a great room, media room, fireplace, full bath, and a space for a kitchenette framed and plumbed, ready for customization. Two storage rooms and a bedroom with a sitting room/office space provide additional flexibility, along with space for a wine cellar. The private backyard features a fenced, in-ground, heated Gunite saltwater pool with a waterfall and a year-round spa, plus a covered vaulted screened porch and outdoor entertainment area. A dedicated 220V outlet in the garage provides EV charging, while a separate 220V line in the backyard serves the spa. Smart home features include Nest thermostats, app control of the pool and garage, and newly installed hardwired smoke and carbon monoxide detectors throughout. Recent improvements include new landscaping, a new kitchen backsplash, new carpet, and fresh interior paint on walls and trim throughout, along with pool equipment updates, including a cleaner pump, new 2026 filters, a new pool vacuum, and an autofill float. Huntington Estates also offers a community pool and lighted tennis courts, adding to the appeal of this 1.14-acre homesite in Roswell.
| 2 weeks ago | Status changed to Active Under Contract | |
| 2 weeks ago | Listing updated with changes from the MLS | |
| 2 weeks ago | Listing first seen on site |

Information deemed reliable but not guaranteed. The data relating to real estate for sale on this web site comes in part from the Broker Reciprocity Program of Georgia MLS. Real estate listings held by brokerage firms other than this office are marked with the Broker Reciprocity logo and detailed information about them includes the name of the listing brokers. Copyright © 2020-present Georgia MLS. All rights reserved.
Last checked: 2026-10-23 06:24 PM UTC