


545 Page AVE NEAtlanta, GA 30307
Mortgage Calculator
Monthly Payment (Est.)
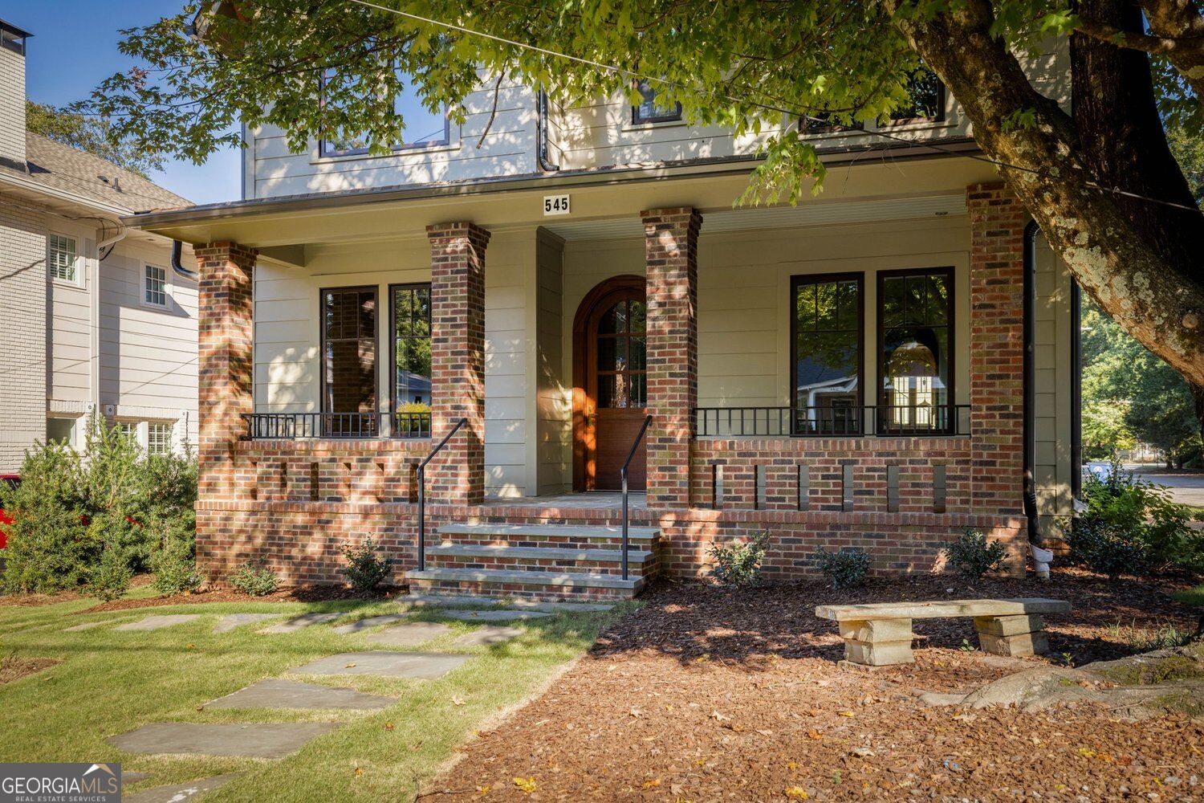
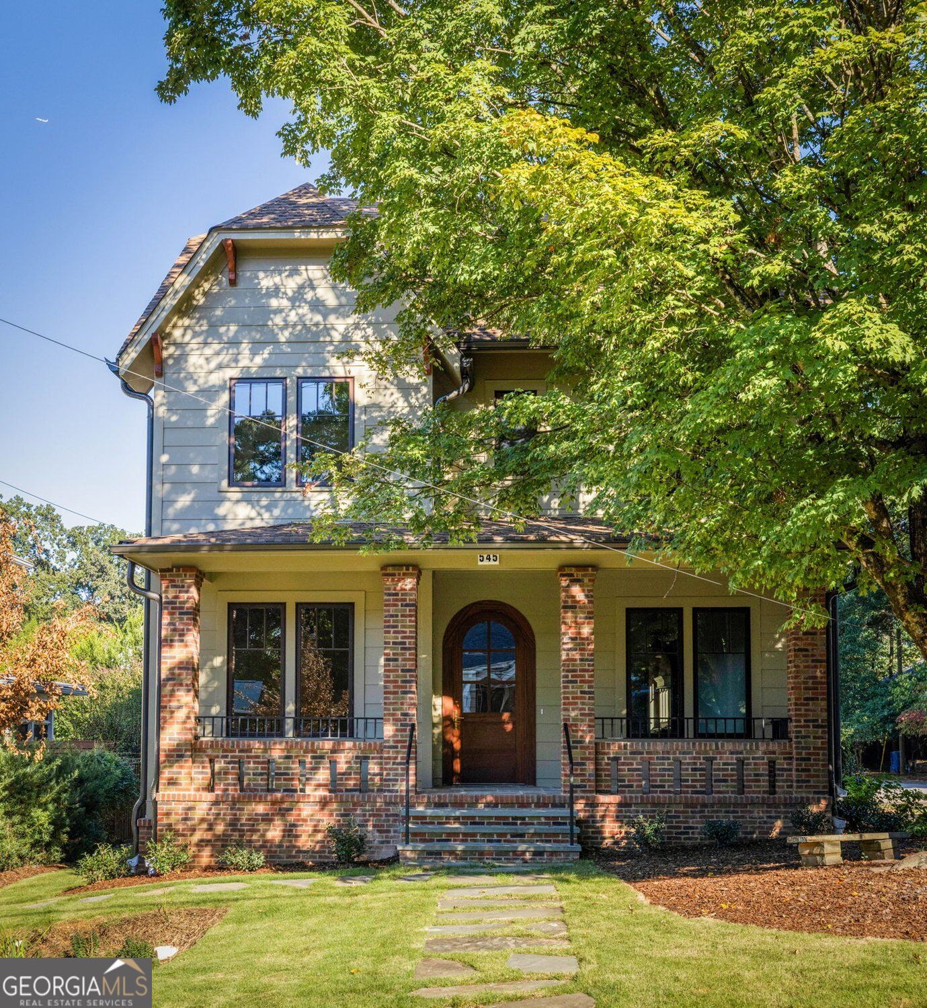
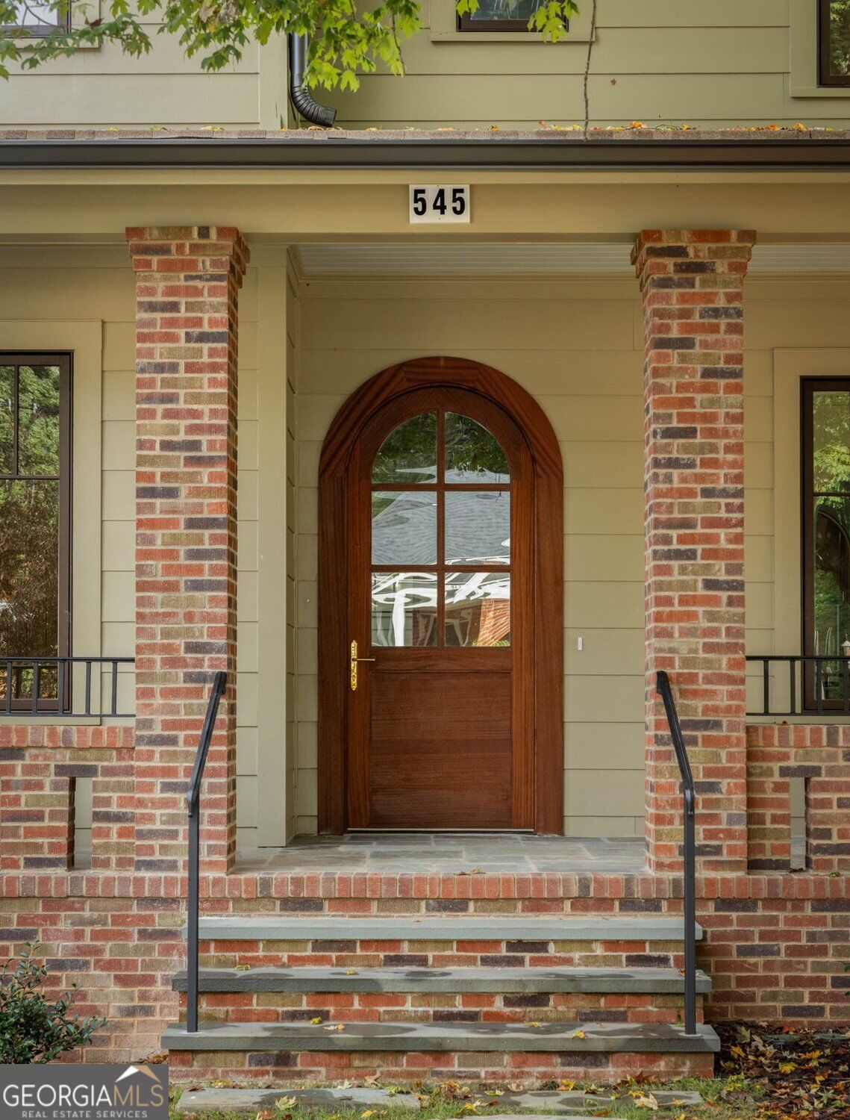
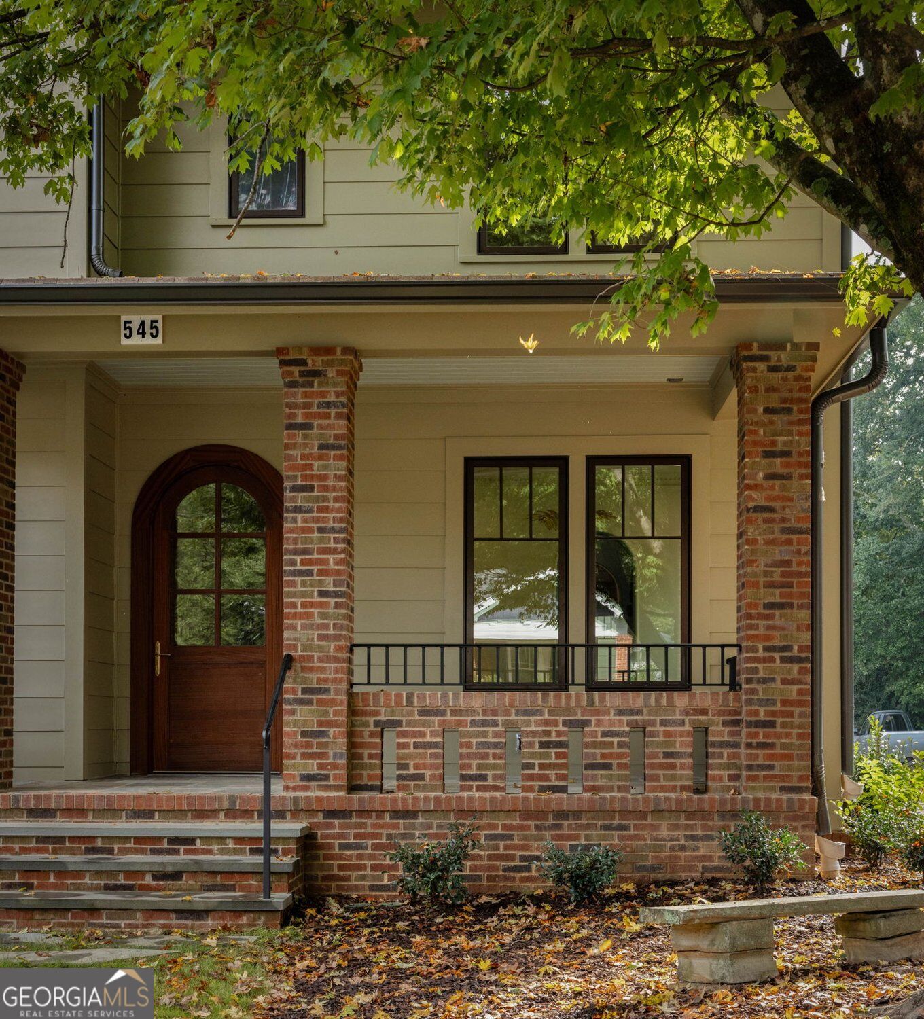
Enter an interest rate to see your estimated monthly payment.Set in the heart of Candler Park, this custom-built new construction home pairs timeless architecture and elevated finishes with thoughtful design that makes everyday living feel effortless. A welcoming bluestone front porch sets the tone from the start, offering a shaded place to enjoy a morning coffee, catch up with neighbors, or simply take in the quiet of the street. Inside, classic architectural details meet a fresh, sophisticated aesthetic, with formal living and dining spaces accented by custom trim and European lighting. A dedicated study with hidden storage provides a polished and private space to work from home. At the heart of the home, the kitchen is equally suited to everyday living and entertaining, featuring Italian Viola marble countertops and backsplash, a Sub-Zero refrigerator, AGA 48-inch dual-fuel range, Bosch dishwasher, expansive island, and unlacquered brass fixtures. A butler's pantry with beverage refrigerator and a separate walk-in pantry keep everything beautifully organized. The kitchen flows naturally into a comfortable family room with a gas fireplace and Frame TV, while NanaWall doors open to a heated screened porch that extends the living space outdoors. With its own TV, the porch is made for everything from relaxed evenings to weekend gatherings. A dedicated banquette creates an easy spot for casual meals or homework, while the limestone-floored mudroom keeps coats, shoes, and daily essentials neatly tucked away. Upstairs, the serene primary suite offers a true retreat with a deep soaking tub, custom marble-topped vanity, refined brass fixtures, and generous closet space. Three additional bedrooms and two full baths provide plenty of room for family, guests, or flexible living needs. A soundproofed laundry room adds another layer of thoughtful functionality with extensive cabinetry, abundant counter space, and a full-size Speed Queen washer and dryer. The third level adds even more versatility with a cozy bonus room, wet bar, full bath, and generous closet space. Ideal for playdates, sleepovers, movie nights, hobbies, or simply escaping for a little downtime, the space can evolve alongside you. Generous walk-in attic storage keeps seasonal items and everything else neatly out of sight. Outside, the beautifully landscaped yard creates a natural extension of the home, complete with irrigation and ongoing landscape maintenance. An active alarm system and upgraded WiFi throughout add convenience and peace of mind. Located within the Mary Lin Elementary school district and just moments from Candler Park's best shopping, dining, parks, and entertainment, this home puts you close to the places that make the neighborhood so special. It's a rare combination of custom new construction, thoughtful design, and an unmistakable sense of home in one of Atlanta's most sought-after intown neighborhoods.
| yesterday | Status changed to Active | |
| yesterday | Listing updated with changes from the MLS | |
| 2 weeks ago | Listing first seen on site |

Information deemed reliable but not guaranteed. The data relating to real estate for sale on this web site comes in part from the Broker Reciprocity Program of Georgia MLS. Real estate listings held by brokerage firms other than this office are marked with the Broker Reciprocity logo and detailed information about them includes the name of the listing brokers. Copyright © 2020-present Georgia MLS. All rights reserved.
Last checked: 2026-10-23 07:49 PM UTC