


3262 Lynwood DR NEBrookhaven, GA 30319
Mortgage Calculator
Monthly Payment (Est.)
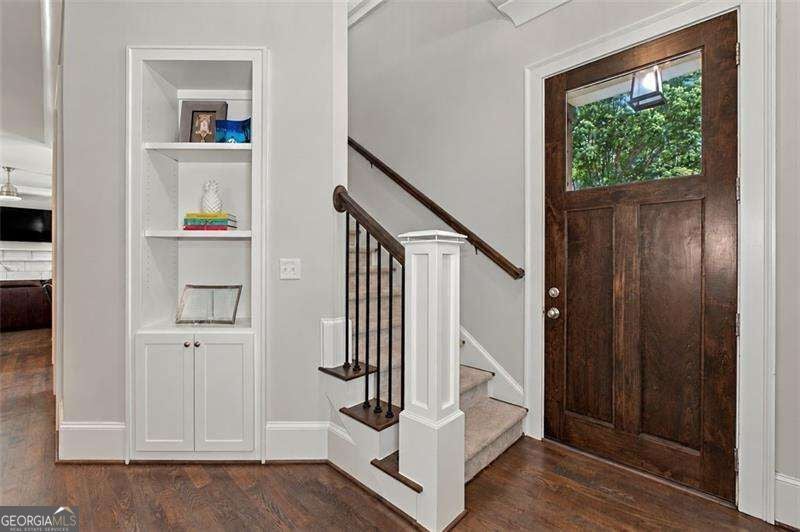
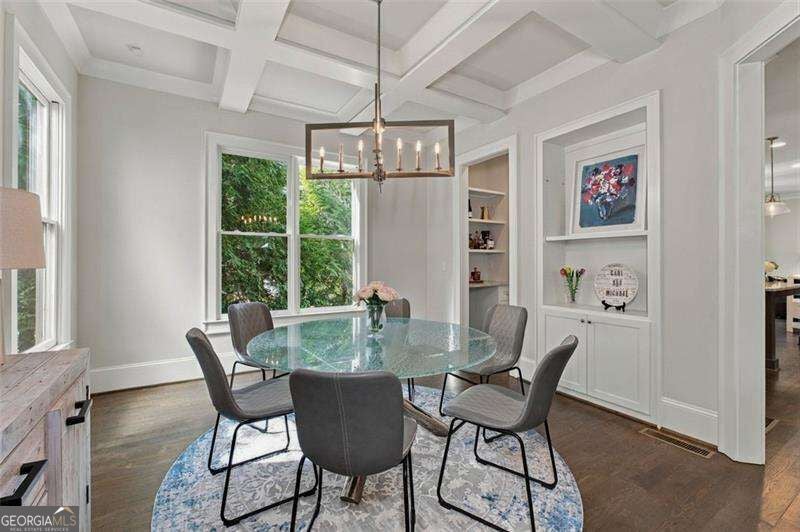
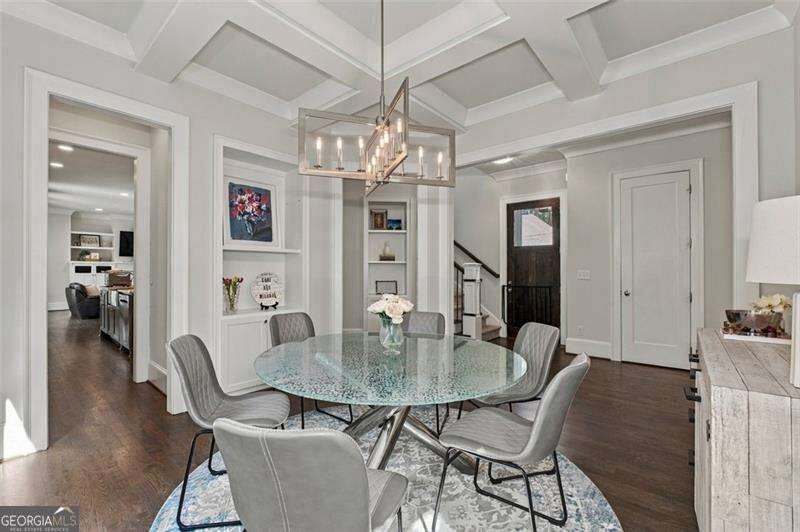
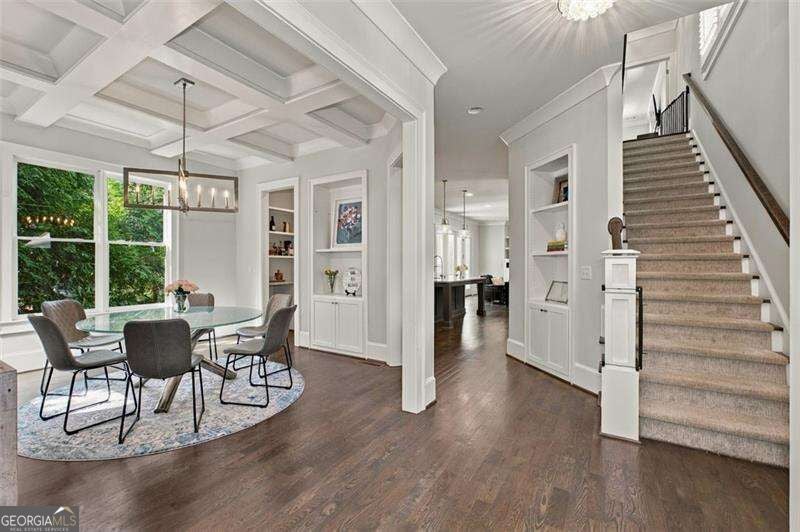
Enter an interest rate to see your estimated monthly payment.Beautiful Craftsman detail, generous living space, and thoughtful upgrades come together in this move-in-ready Lynwood Park home-an exceptional value for its combination of space, finishes, and location. Lots of fresh interior paint, hardwood floors throughout all three levels, plantation shutters, and impressive ceiling height create a bright, polished feel. The dining room features a coffered ceiling and built-in shelving, with a butler's pantry connecting to the well-appointed kitchen. A large island, custom cabinetry, granite countertops, six-burner gas range, oversized oven, walk-in pantry, and custom breakfast nook with built-in seating make this kitchen as functional as it is inviting. The spacious living room features a gas fireplace and custom built-ins, while the covered porch offers an easy spot for outdoor dining, grilling, or unwinding. A main-level guest suite with an ensuite bath and custom closet also offers a convenient home office option. Upstairs, the oversized primary suite has a custom walk-in closet and a relaxing bath with double vanity, soaking tub, and large walk-in shower. Two additional bedrooms feature hardwood floors and custom closets, plus a guest bathroom with double vanity. The spacious laundry room includes a sink, cabinetry, and abundant storage. The finished terrace level adds room to spread out with a media, play, or bonus room, plus a fifth bedroom or flexible office/gym and full bath. Thoughtful extras include a floored attic, a custom walk-in storage closet off the garage, and a custom coat closet/mudroom closet. The yard with a playset adds outdoor enjoyment, with Lynwood Park's pool, playground, tennis courts, sports facilities, and community center just a short stroll away. Enjoy neighborhood recreation close to home and convenient access to Brookhaven restaurants, shopping, as well as minutes to both Sandy Springs and Buckhead. A standout opportunity to enjoy substantial space and custom detail in a sought-after Brookhaven location.
| a week ago | Status changed to Active | |
| a week ago | Listing updated with changes from the MLS | |
| a week ago | Listing first seen on site |

Information deemed reliable but not guaranteed. The data relating to real estate for sale on this web site comes in part from the Broker Reciprocity Program of Georgia MLS. Real estate listings held by brokerage firms other than this office are marked with the Broker Reciprocity logo and detailed information about them includes the name of the listing brokers. Copyright © 2020-present Georgia MLS. All rights reserved.
Last checked: 2026-10-23 08:41 PM UTC