


2301 Drew Valley RD NEBrookhaven, GA 30319
Mortgage Calculator
Monthly Payment (Est.)
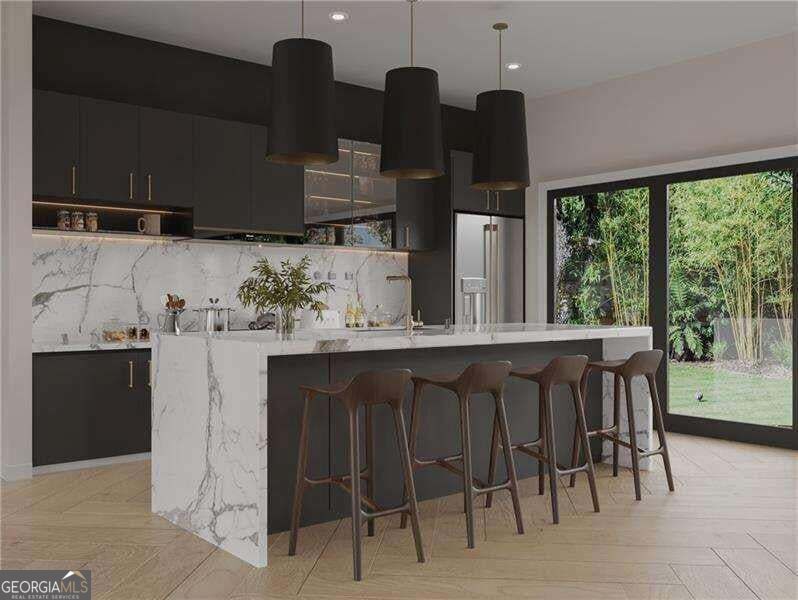
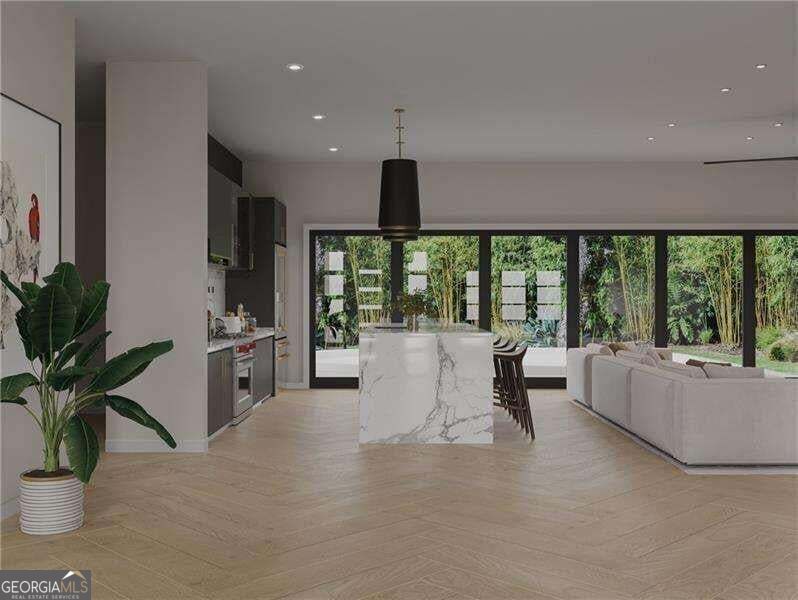
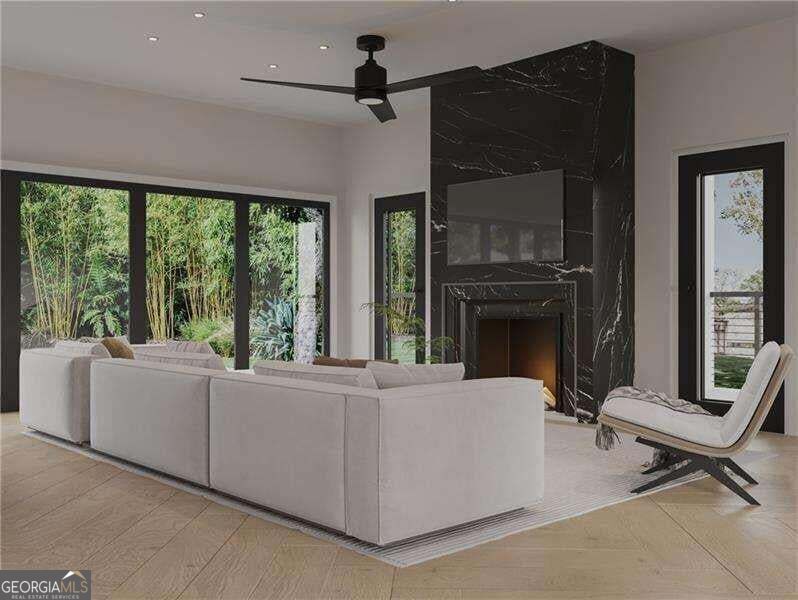
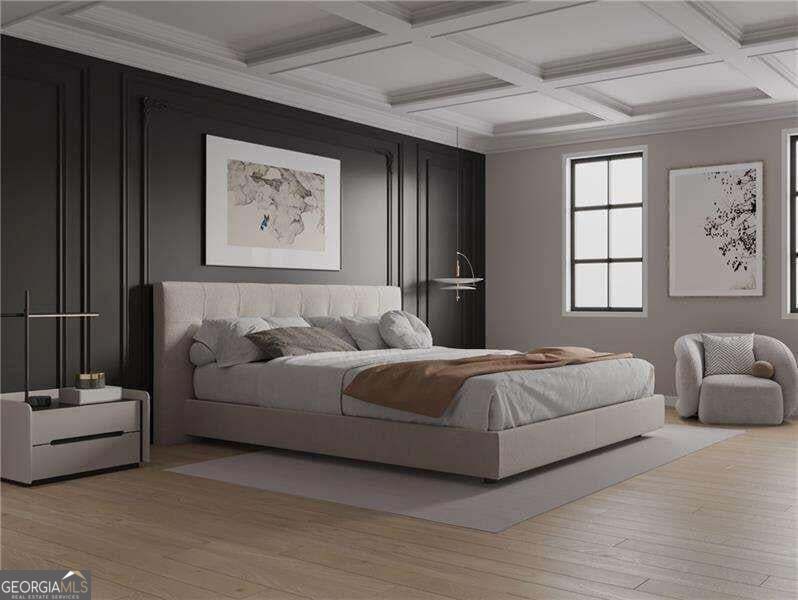
Enter an interest rate to see your estimated monthly payment.Modern design, effortless living, and room for everyone to come together. This new construction Brookhaven home brings a fresh perspective to everyday living, pairing clean Scandinavian-inspired style with inviting spaces designed for gathering, unwinding, and making yourself at home. The main level sets the tone with an airy, open layout that brings the great room and kitchen together beautifully. A statement fireplace anchors the living space, while the oversized kitchen island creates a natural gathering spot for everything from slow weekend mornings to dinner with friends. Outfitted with premium Miele appliances, the kitchen blends elevated design with the performance and functionality to make everyday cooking and entertaining a pleasure. A full wall of windows fills the home with natural light and draws your eye toward the backyard, creating an easy connection between indoor comfort and outdoor living. Just beyond the main living spaces, the covered patio offers a place to enjoy the outdoors in every season. Whether you're hosting a weekend get-together or settling in for a quiet evening, the space extends the home's relaxed, welcoming feel. Upstairs, the primary suite offers a thoughtful retreat with coffered ceilings, a custom accent wall, and space for a sitting area. The spa-inspired bath features dual vanities, a soaking tub, and an expansive tile shower. Two additional bedrooms, each with a private en-suite bath, provide comfortable accommodations for family and guests, while a dedicated laundry room with built-in storage and a full sink makes everyday routines a little easier. The third floor brings even more versatility, with a spacious entertainment room that opens to a private balcony. Picture movie nights, game-day gatherings, or a comfortable hangout away from the main living areas. An additional bedroom and full bath make this level equally suited for visiting guests, extended stays, or a flexible work-from-home setup. With a two-car garage, EV charging station, and a layout that balances open gathering spaces with room to spread out, this Brookhaven home makes modern living feel both elevated and refreshingly easy.
| a week ago | Listing first seen on site | |
| a week ago | Listing updated with changes from the MLS |

Information deemed reliable but not guaranteed. The data relating to real estate for sale on this web site comes in part from the Broker Reciprocity Program of Georgia MLS. Real estate listings held by brokerage firms other than this office are marked with the Broker Reciprocity logo and detailed information about them includes the name of the listing brokers. Copyright © 2020-present Georgia MLS. All rights reserved.
Last checked: 2026-10-23 08:41 PM UTC