


1569 Tryon RD NEBrookhaven, GA 30319
Mortgage Calculator
Monthly Payment (Est.)
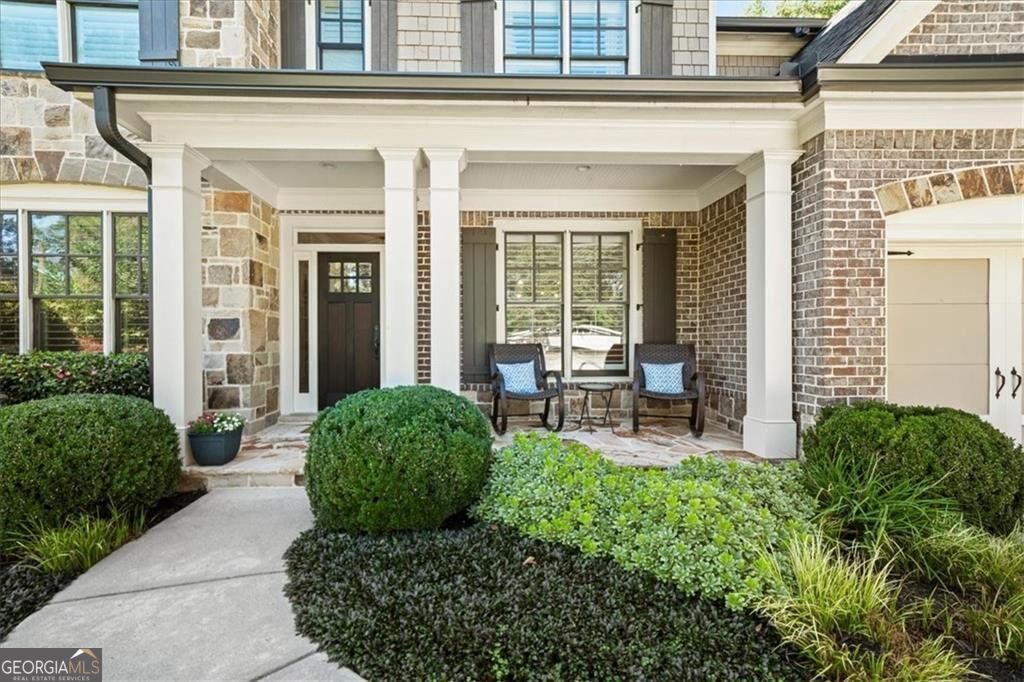
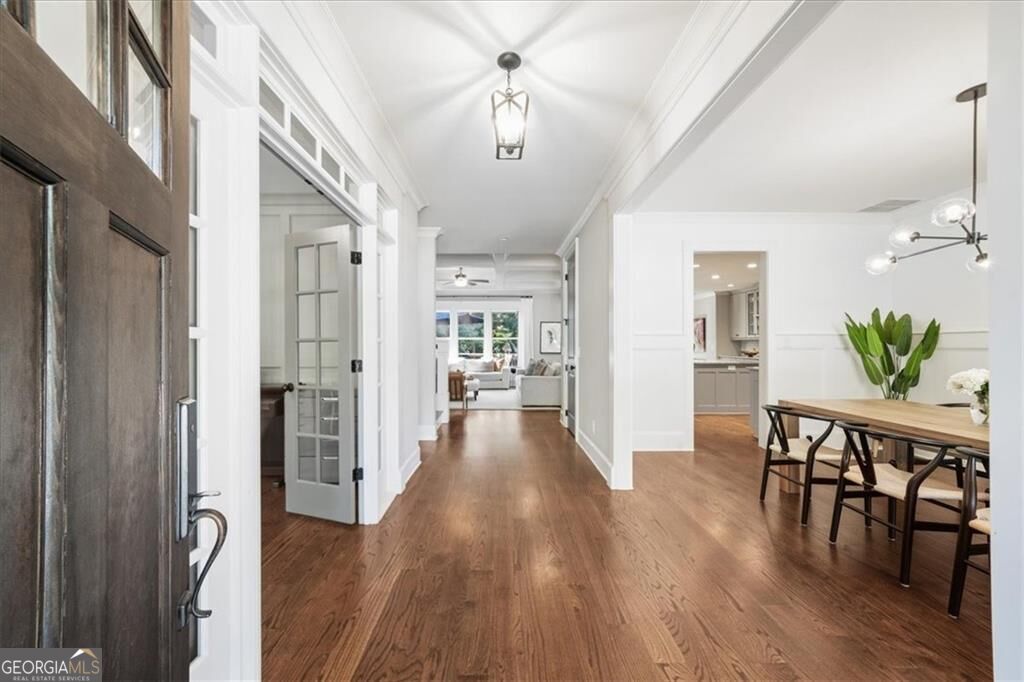
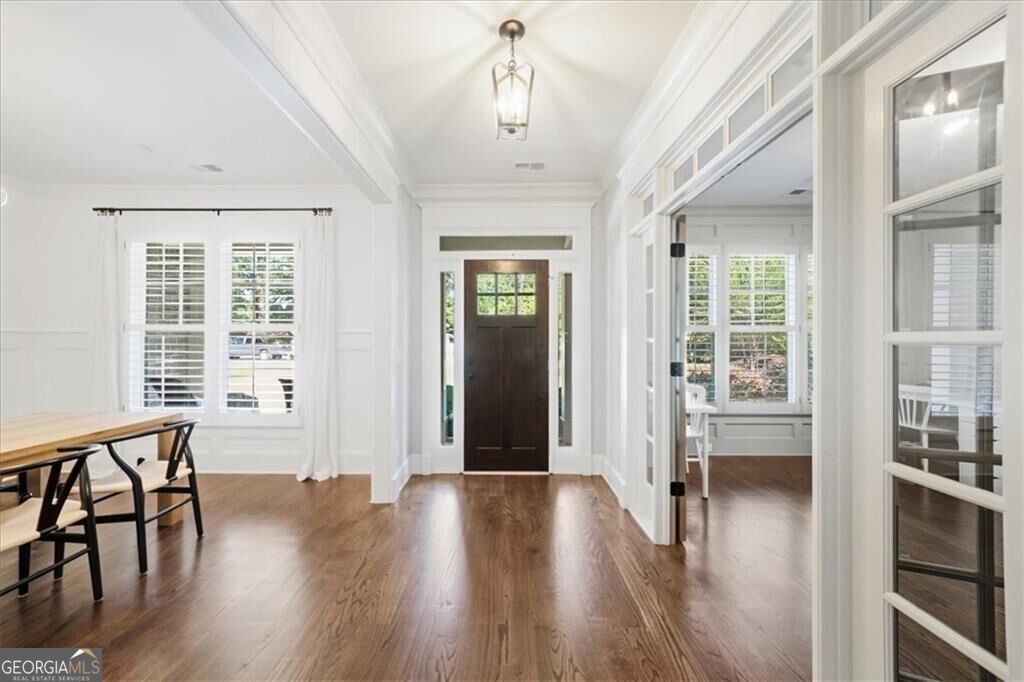
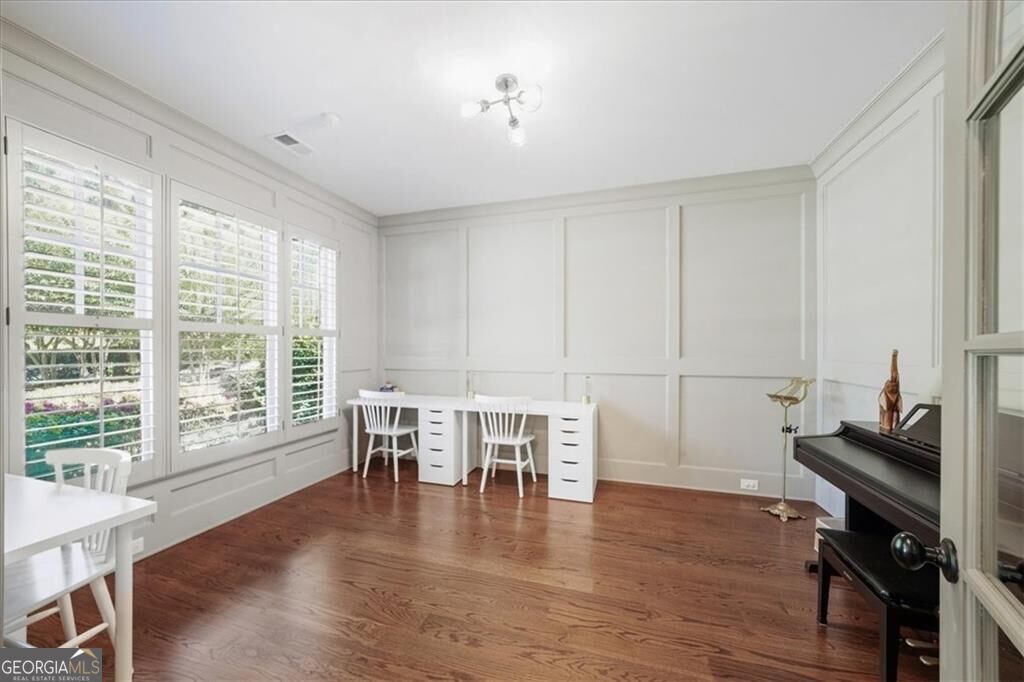
Enter an interest rate to see your estimated monthly payment.Fabulous move-in-ready, one-owner spacious home in Brookhaven featuring three sides brick, stone accents, and exceptional curb appeal. Perfect for family living and entertaining, this meticulously maintained property combines timeless floor plan and finishes. Step inside the inviting foyer, where beautiful hardwood floors lead you past a formal dining room on one side and a private home office or sitting room behind French doors on the other. The heart of the home opens up into a cozy great room, where a wall of windows floods the space with natural light, complementing a stone fireplace, custom built-ins, and a sophisticated coffered ceiling. This impressive space flows effortlessly into the chef's eat-in kitchen, which features an oversized granite island, abundant cabinet space, stainless steel appliances, and a walk-in pantry. Rounding out the main level is a convenient mudroom positioned right off the garage and a comfortable guest suite featuring brand-new carpet. The upper level is anchored by an oversized primary suite with its double trey ceiling, two massive walk-in closets, and a spa-like bathroom complete with an oversized double-sink granite vanity, soaking tub, and separate seamless glass shower. Three additional upstairs guest bedrooms each feature their own private en-suite bathroom and walk-in closet, with one room intentionally oversized to double as a flexible bonus playroom. A conveniently located laundry room with a utility sink is on the upper level too. Downstairs, the finished terrace level creates the ultimate entertainment hub, showcasing sleek polished concrete floors that run through an expansive media room and a dedicated workout area. Guests can gather around the Kitchenette or retire to an additional bedroom or secondary office, serviced by a stunning full bathroom complete with a sliding barn door and upgraded custom tile. Outside, the entertainment continues on the upper deck or lower patio, which overlook a fully fenced, level backyard that offers a premier play area and absolute privacy with no rear neighbors. Best of all, this stunning property is walkable to top-rated Brookhaven parks and excellent schools, offering effortless proximity to the vibrant dining, shopping, and entertainment districts of both Brookhaven and Chamblee.
| 4 days ago | Status changed to Active Under Contract | |
| 4 days ago | Listing updated with changes from the MLS | |
| a week ago | Listing first seen on site |

Information deemed reliable but not guaranteed. The data relating to real estate for sale on this web site comes in part from the Broker Reciprocity Program of Georgia MLS. Real estate listings held by brokerage firms other than this office are marked with the Broker Reciprocity logo and detailed information about them includes the name of the listing brokers. Copyright © 2020-present Georgia MLS. All rights reserved.
Last checked: 2026-10-23 07:01 PM UTC