Save
Ask
Tour
Hide
Share
$239,900
10 Days On Site

4022 Hancock CIR
Doraville, GA 30340

Townhouse|Pending
3
Beds
3.5
Total Baths
3
Full Baths
1
Partial Bath
1,984
SqFt
$121
/SqFt
1986
Built
Subdivision:
Washington Park
County:
DeKalb
4022 Hancock CIR4022 Hancock CIR4022 Hancock CIR4022 Hancock CIR
Save
Ask
Tour
Hide
Share

Mortgage Calculator

Monthly Payment (Est.)

Enter an interest rate to see your estimated monthly payment.
Calculator powered by Showcase IDX, a Constellation1 Company. Copyright ©2026 Information is deemed reliable but not guaranteed.

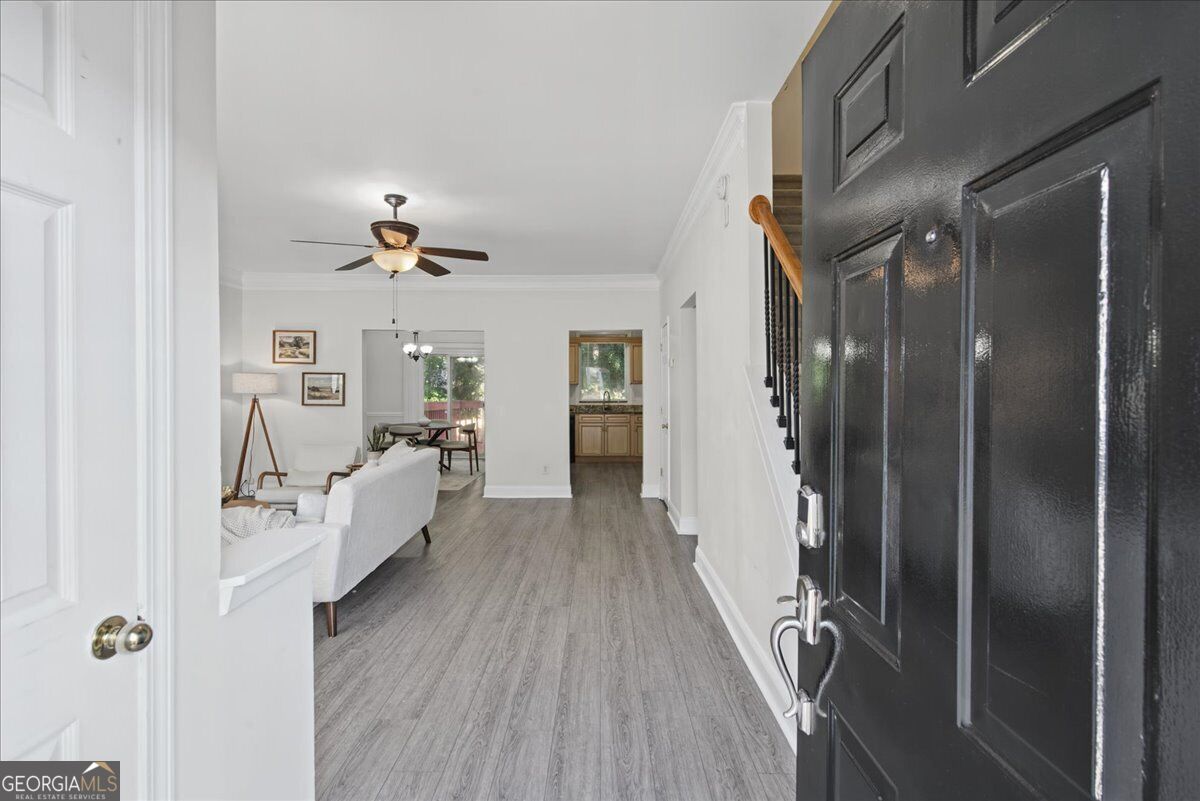
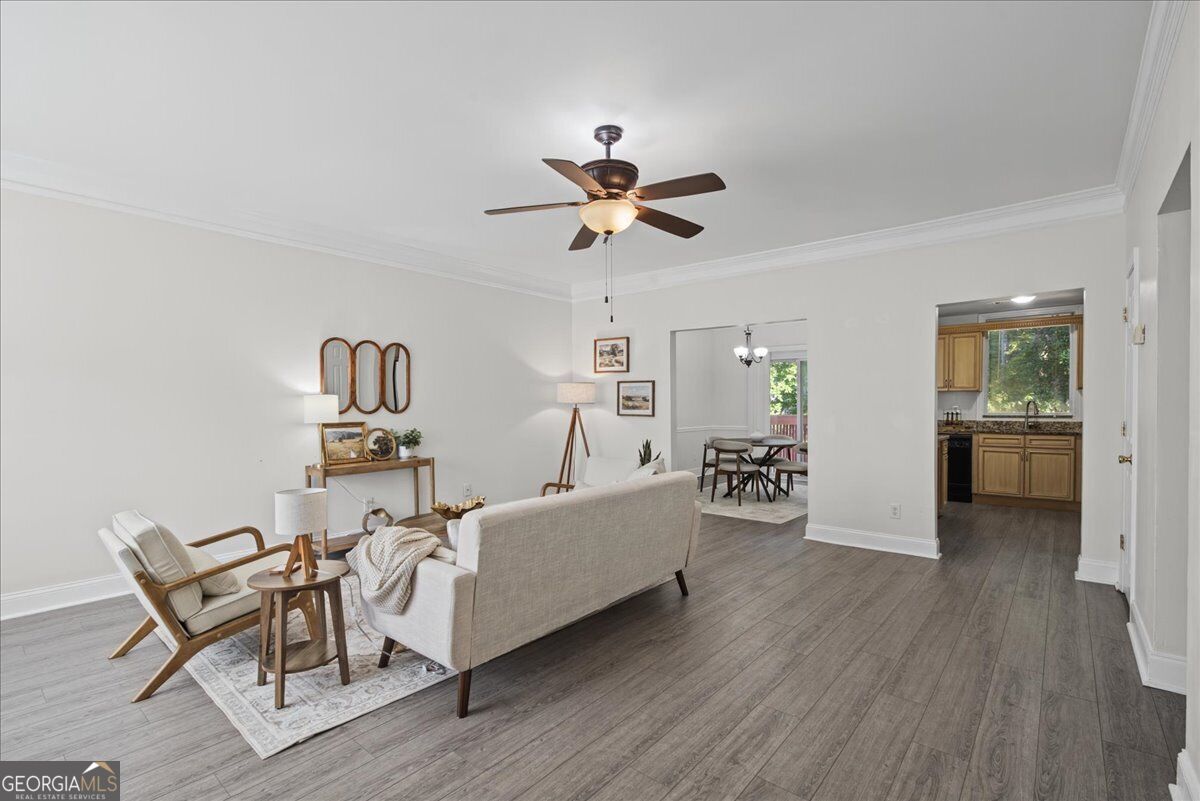
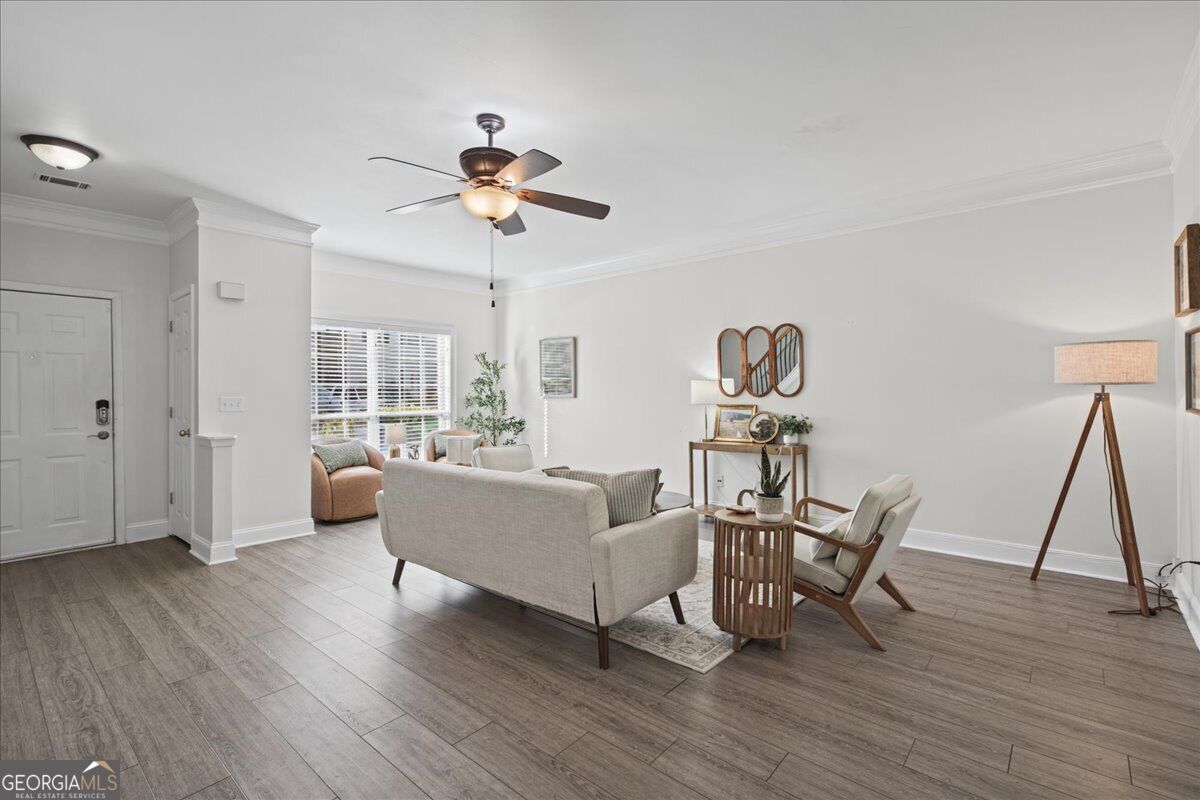
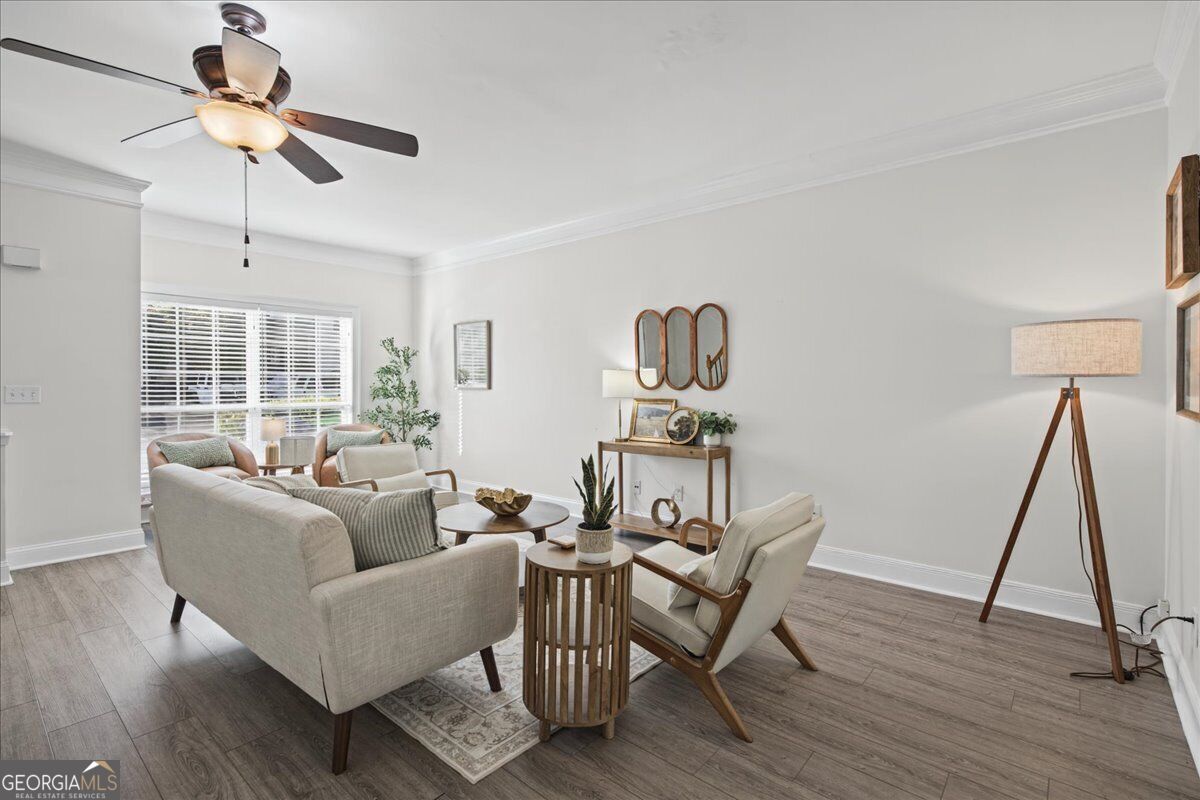
Welcome home to this updated 3-bedroom 3.5-bathroom townhouse in Doraville -- a rare floorplan with a fully finished basement! The home features a brand-new architectural shingle roof with a 12-year transferrable warranty. The main level includes continuous luxury vinyl plank (LVP) flooring across the large living room and separate formal dining room. The kitchen features granite countertops and stainless appliances, and a guest half bathroom is located nearby. Upstairs, two spacious bedrooms each include huge closets, vaulted ceilings, and private ensuite tile bathrooms. The fully renovated full daylight basement provides an additional bedroom/versatile living space with new LVP flooring, a full bathroom combined with laundry facilities, and a fireplace. Complete with a kitchenette and private exterior access, this lower level includes space for a dining table, living room furniture, and a bedroom setup -- or just a large third bedroom. With direct access to I-85, I-285, the CDC, and Emory as well as the security of a private gated entrance and a community pool, this townhouse has everything.

Save
Ask
Tour
Hide
Share
Listing Snapshot
Price 
$239,900
Days On Site 
10 Days
Bedrooms 
3
Inside Area (SqFt) 
1,984 sqft
Total Baths 
3.5
Full Baths 
3
Partial Baths 
1
Lot Size 
0.02 Acres
Year Built 
1986
MLS Number 
10872414
Status 
Pending
Property Tax 
$2,101
HOA/Condo/Coop Fees 
$250 monthly
Sq Ft Source 
Owner
Friends & Family
Recent Activity
yesterdayStatus changed to Pending
yesterdayListing updated with changes from the MLS
2 weeks agoListing first seen on site
General Features
Acres 
0.02
Foundation 
Block
Garage 
Yes
Garage Spaces 
2
Home Warranty 
Yes
Land Lease 
No
Levels 
Three Or More
Parking 
Assigned
Parking Spaces 
2
Property Condition 
Updated/Remodeled
Property Sub Type 
Townhouse
Sewer 
Public Sewer
SqFt Above 
1470
SqFt Below 
514
Style 
Colonial
Utilities 
Cable AvailableElectricity AvailableNatural Gas AvailableSewer AvailableSewer ConnectedWater Available
Water Source 
Public
Interior Features
Appliances 
OvenDishwasherDryerGas Water HeaterMicrowaveRefrigeratorWasher
Basement 
DaylightExterior EntryFinishedInterior Entry
Cooling 
Ceiling Fan(s)Central Air
Fireplace 
Yes
Fireplaces 
1
Flooring 
LaminateTile
Heating 
Central
Interior 
Beamed CeilingsHigh CeilingsVaulted Ceiling(s)High Speed Internet
Laundry Features 
In Basement
Dining Room 
Kitchen 
Save
Ask
Tour
Hide
Share
Exterior Features
Construction Details 
ConcreteWood Siding
Lot Features 
Greenbelt
Patio And Porch 
Deck
Roof 
Composition
Community Features
Association Fee 
$3000.0
Association Fee Frequency 
Annually
Community Features 
GatedPool
Schools
School District
Unknown
Elementary School
Pleasantdale
Middle School
Henderson
High School
Lakeside
Listing courtesy of W Realty Atlanta


Information deemed reliable but not guaranteed. The data relating to real estate for sale on this web site comes in part from the Broker Reciprocity Program of Georgia MLS. Real estate listings held by brokerage firms other than this office are marked with the Broker Reciprocity logo and detailed information about them includes the name of the listing brokers. Copyright © 2020-present Georgia MLS. All rights reserved.
Last checked: 2026-10-23 08:41 PM UTC

Neighborhood & Commute
Source: Walkscore
Save
Ask
Tour
Hide
Share