Save
Ask
Tour
Hide
Share
$2,300
-13 Days On Site

2432 Avery Park CT
Doraville, GA 30360

For Rent|Townhouse|Coming Soon
4
Beds
2.5
Total Baths
2
Full Baths
1
Partial Bath
1,700
SqFt
$1
/SqFt
2001
Built
Subdivision:
Avery Park
County:
DeKalb
2432 Avery Park CT2432 Avery Park CT2432 Avery Park CT2432 Avery Park CT
Save
Ask
Tour
Hide
Share

Mortgage Calculator

Monthly Payment (Est.)

Enter an interest rate to see your estimated monthly payment.
Calculator powered by Showcase IDX, a Constellation1 Company. Copyright ©2026 Information is deemed reliable but not guaranteed.

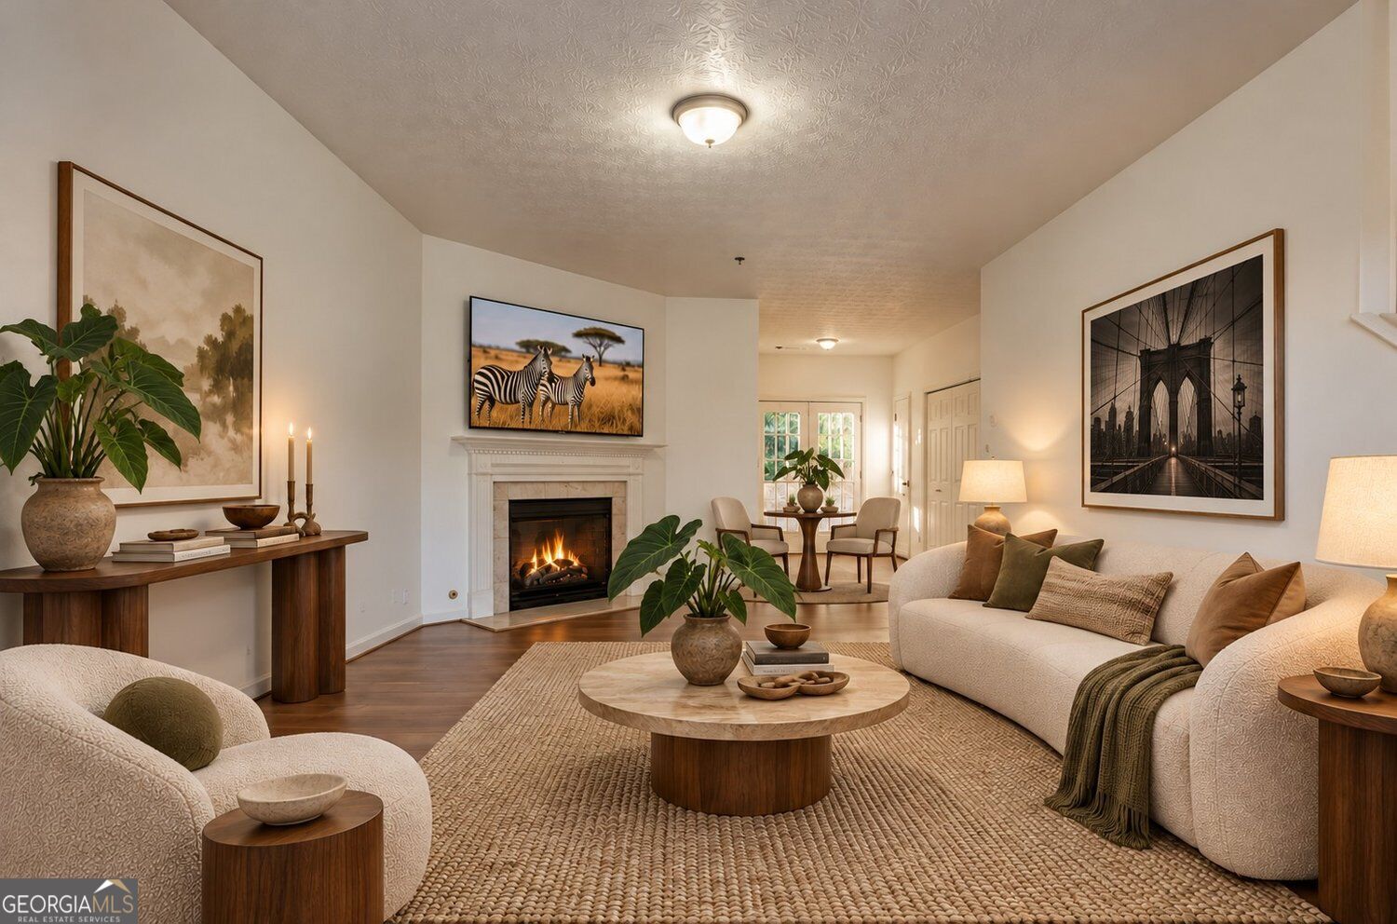
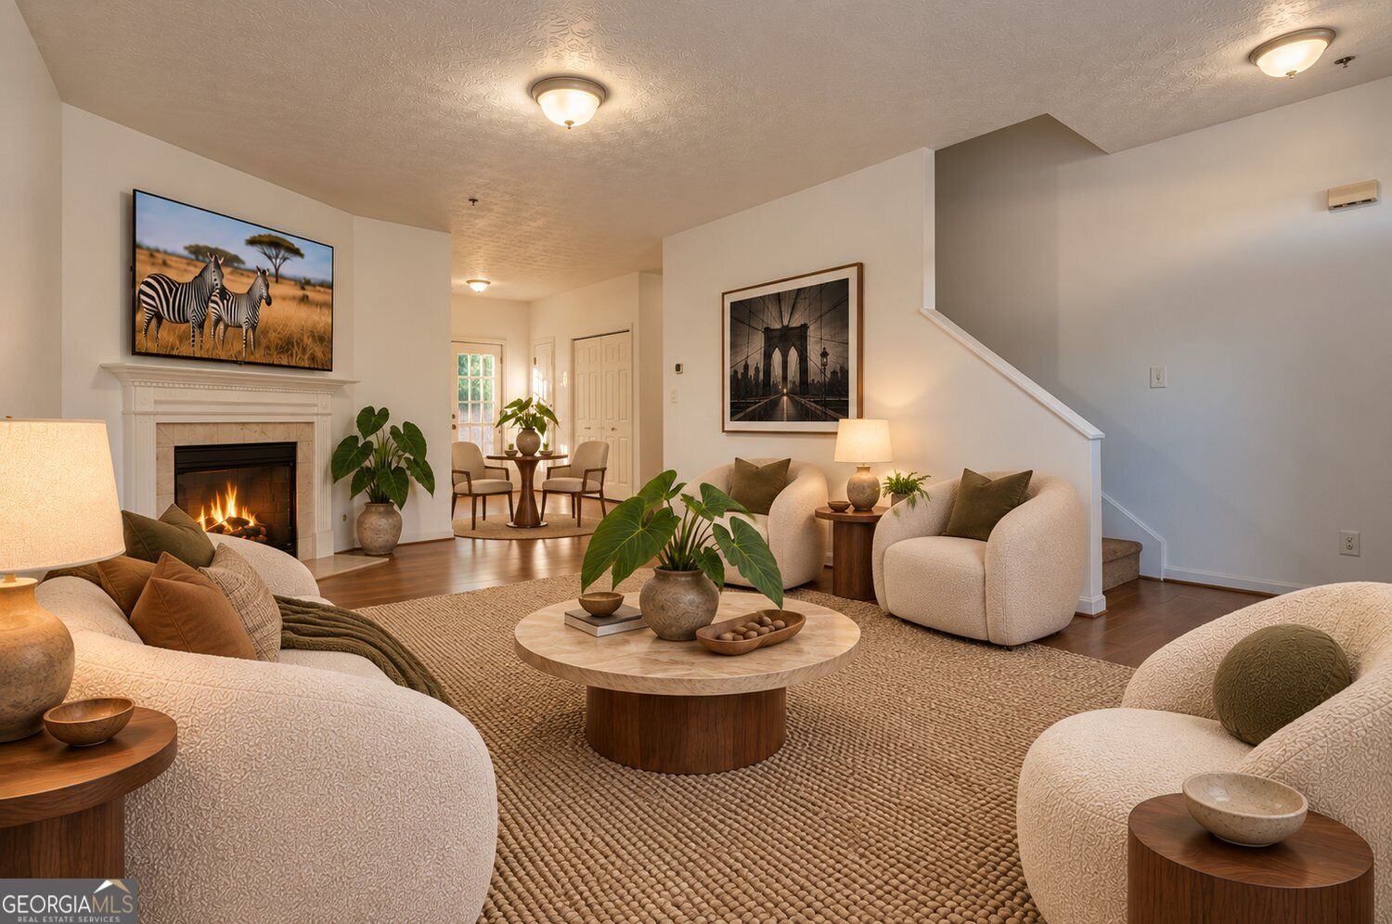
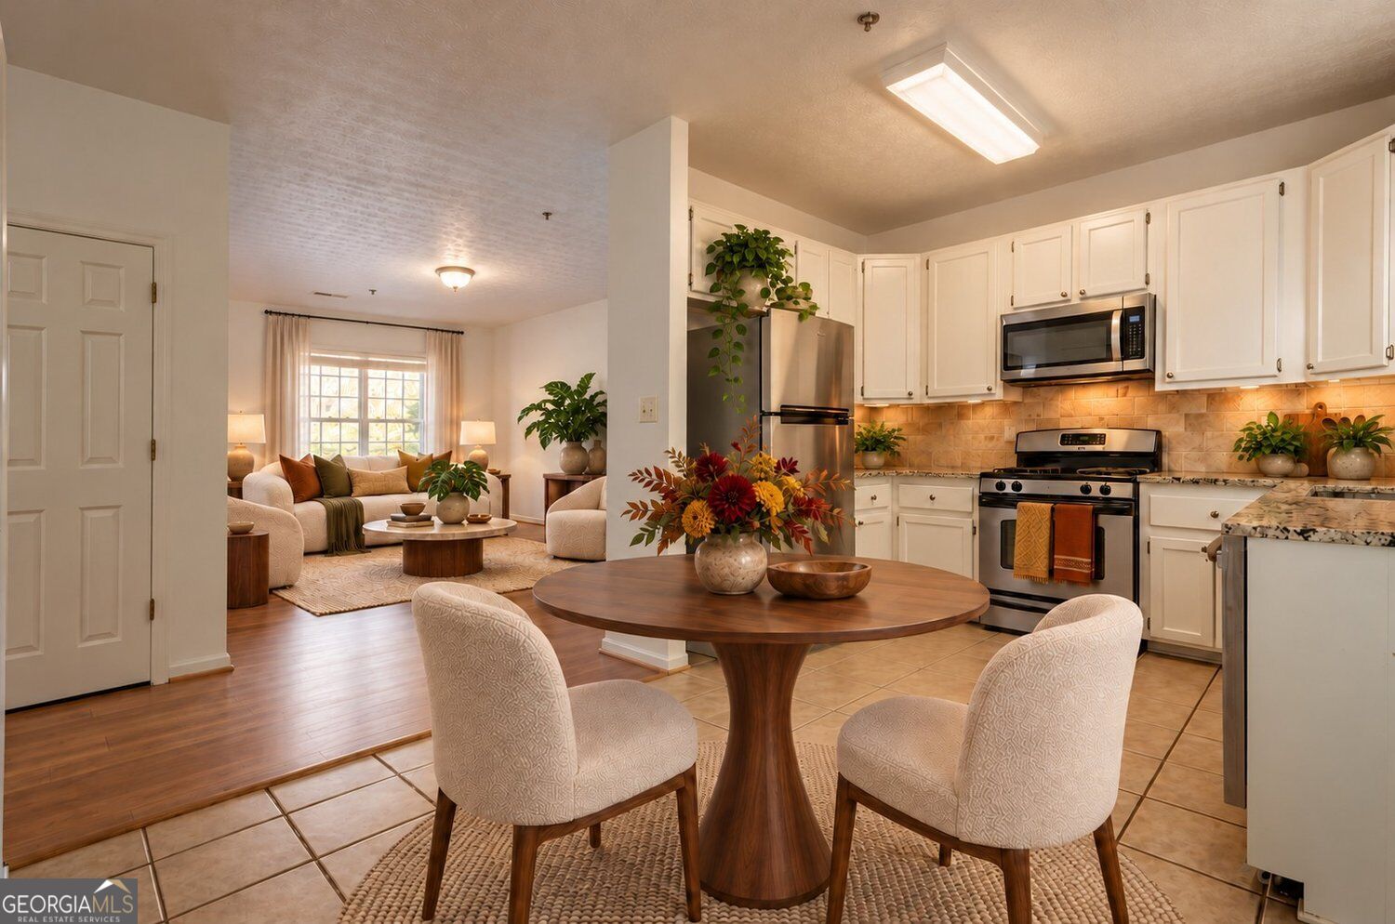
Coming Soon in November! Space, style, and serious convenience! This end-unit townhome features a spacious living area, an open kitchen with stone countertops and updated appliances, and a versatile first-floor bedroom perfect for an office or den. A washer and dryer are included in the laundry area. Upstairs, three generously sized bedrooms include an oversized primary retreat with vaulted ceilings and abundant natural light. Unwind in a deep jetted tub, enjoy a separate shower and dual vanities, and spread out with an impressive walk-in closet. A partially enclosed rear patio with turf and extra storage makes outdoor living easy. A one-car garage and additional neighborhood parking round out the package. Enjoy quick access to I-285, I-85, Peachtree Boulevard, nearby MARTA rail, and Buford Highway's incredible dining scene. Want to make it yours? Reach out for details! Home not available for tours until November.

Save
Ask
Tour
Hide
Share
Listing Snapshot
Price 
$2,300
Days On Site 
-13 Days
Bedrooms 
4
Inside Area (SqFt) 
1,700 sqft
Total Baths 
2.5
Full Baths 
2
Partial Baths 
1
Lot Size 
0.02 Acres
Year Built 
2001
MLS Number 
10874746
Status 
Coming Soon
Property Tax 
N/A
HOA/Condo/Coop Fees 
N/A
Sq Ft Source 
Other
Friends & Family
Recent Activity
just nowListing first seen on site
6 days agoListing updated with changes from the MLS
General Features
Acres 
0.02
Attached Garage 
Yes
Available on 
2026-11-05
Garage 
Yes
Levels 
Two
Parking 
AttachedGarage Door OpenerGarage
Pets 
Call
Property Sub Type 
Townhouse
Security 
Fire Sprinkler System
Sewer 
Public Sewer
SqFt Above 
1700
Style 
TraditionalA-frame
Utilities 
Cable AvailableElectricity AvailableNatural Gas AvailablePhone AvailableSewer Available
Water Source 
Public
Interior Features
Appliances 
DishwasherDisposalDryerGas Water HeaterMicrowaveWasher
Basement 
None
Cooling 
Ceiling Fan(s)Central Air
Fireplace 
Yes
Fireplace Features 
Gas Starter
Fireplaces 
1
Flooring 
CarpetHardwood
Furnished 
Unfurnished
Heating 
Central
Interior 
PantryEntrance FoyerDouble VanityVaulted Ceiling(s)Walk-In Closet(s)
Laundry Features 
Laundry RoomIn KitchenLaundry Closet
Main Level Bedrooms 
1
Window Features 
Window Treatments
Kitchen 
Save
Ask
Tour
Hide
Share
Exterior Features
Construction Details 
Vinyl Siding
Exterior 
Lighting
Fencing 
Back Yard
Lot Features 
Corner LotPrivate
Roof 
Composition
Windows/Doors 
Window Treatments
Community Features
Accessibility Features 
Accessible Entrance
Community Features 
Street LightsPark
Schools
School District
Unknown
Elementary School
Hightower
Middle School
Peachtree
High School
Dunwoody
Listing courtesy of Atlanta Fine Homes - Sotheby's Int'l


Information deemed reliable but not guaranteed. The data relating to real estate for sale on this web site comes in part from the Broker Reciprocity Program of Georgia MLS. Real estate listings held by brokerage firms other than this office are marked with the Broker Reciprocity logo and detailed information about them includes the name of the listing brokers. Copyright © 2020-present Georgia MLS. All rights reserved.
Last checked: 2026-10-23 10:11 PM UTC

Neighborhood & Commute
Source: Walkscore
Save
Ask
Tour
Hide
Share