


3322 Northcrest RD BDoraville, GA 30340
Mortgage Calculator
Monthly Payment (Est.)
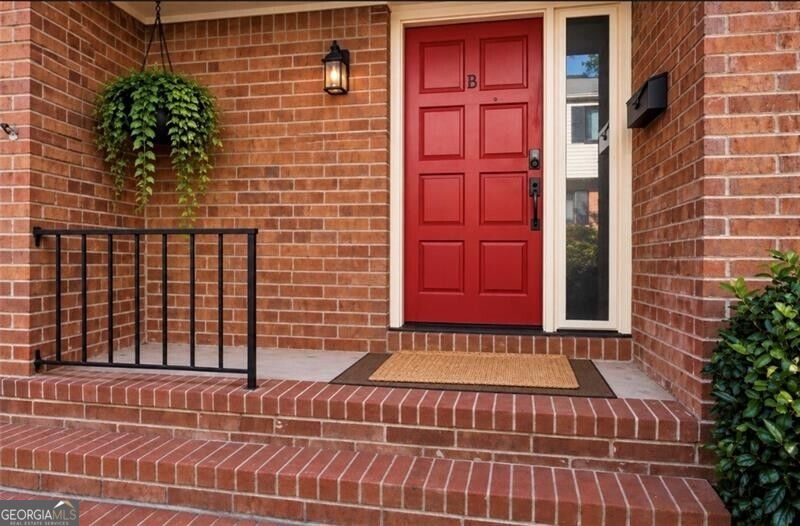
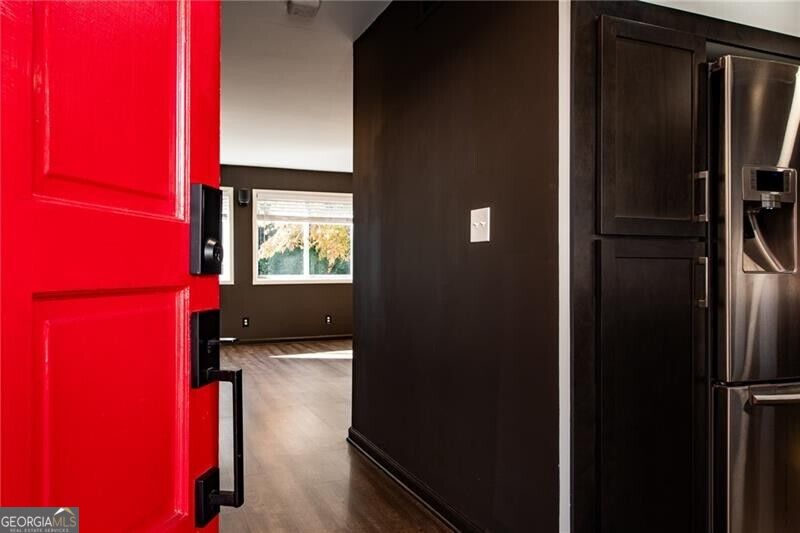
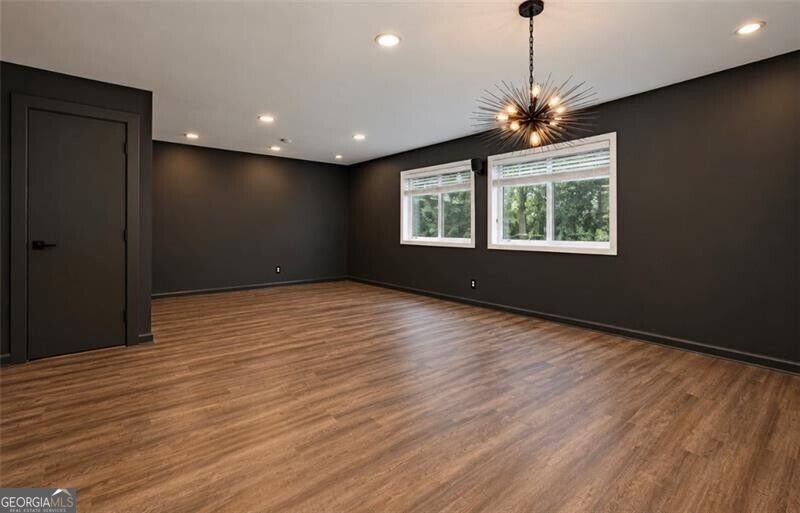
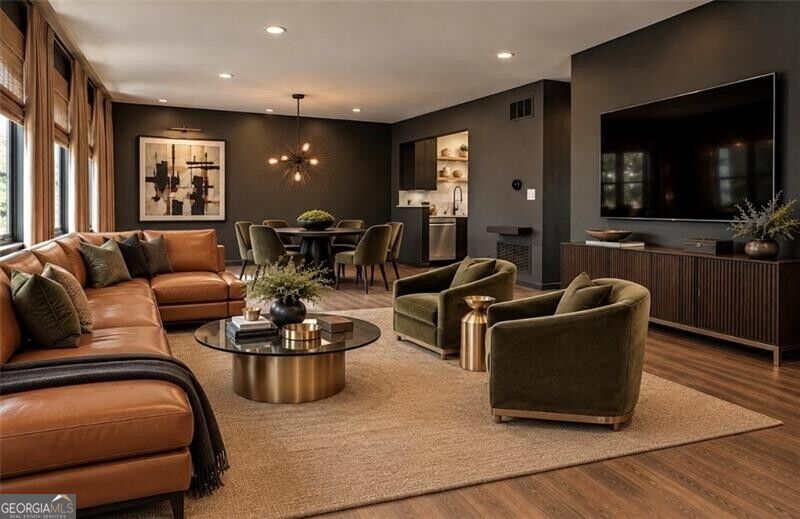
Enter an interest rate to see your estimated monthly payment.BOLD. Sophisticated. Unapologetically Stylish. This striking 3-level townhome makes a statement with its rich color palette, dramatic contrasts, and effortlessly sophisticated atmosphere. A perfect blend of new while keeping original vintage 1960s accents, this home is one of a kind. This home takes on a distinctive look on modern urban living. The thoughtfully curated terrace-level wet bar allows you to entertain on a whole different level, while opening the doors to a private outdoor patio. The kitchen has been thoroughly gutted down to the studs and rebuilt a few years ago, featuring Samsung appliances and a below-the-counter Sharp-sliding drawer microwave. The home has a keyless front door lock and a smart-tech thermostat. All the appliances and W/D come complete with the home. The home features: Recessed LED lighting in the kitchen, Dining Room, Living Room and terrace-level Bar. The kitchen and terrace-level bar feature a beautiful pink & brown granite. The flooring throughout the main and terrace levels is only a few years old. The primary suite has a new shower. All the lighting fixtures throughout the home has been recently added. The homeowner has invested over $100k in upgrades, renovations, and cosmetic changes. The home has 676 sq. feet of unfinished space on the terrace level, waiting for your own customization... for a custom laundry room, a wine cellar, or a storage room. The rock wall in the bar area is an unexpected "wow" feature that adds warmth and style. The home is "move-in-ready". All it needs is YOU. Disclosures loaded into Remine and ShowingTime. *Some images have been AI-altered to show furniture and art placement. The home is vacant and represents the home authentically. Thank you very much for showing!! We'd love to work with you!
| yesterday | Status changed to Active | |
| yesterday | Listing updated with changes from the MLS | |
| 3 days ago | Listing first seen on site |

Information deemed reliable but not guaranteed. The data relating to real estate for sale on this web site comes in part from the Broker Reciprocity Program of Georgia MLS. Real estate listings held by brokerage firms other than this office are marked with the Broker Reciprocity logo and detailed information about them includes the name of the listing brokers. Copyright © 2020-present Georgia MLS. All rights reserved.
Last checked: 2026-10-23 10:11 PM UTC