


1021 Palmetto Dunes DRJohns Creek, GA 30097
Mortgage Calculator
Monthly Payment (Est.)
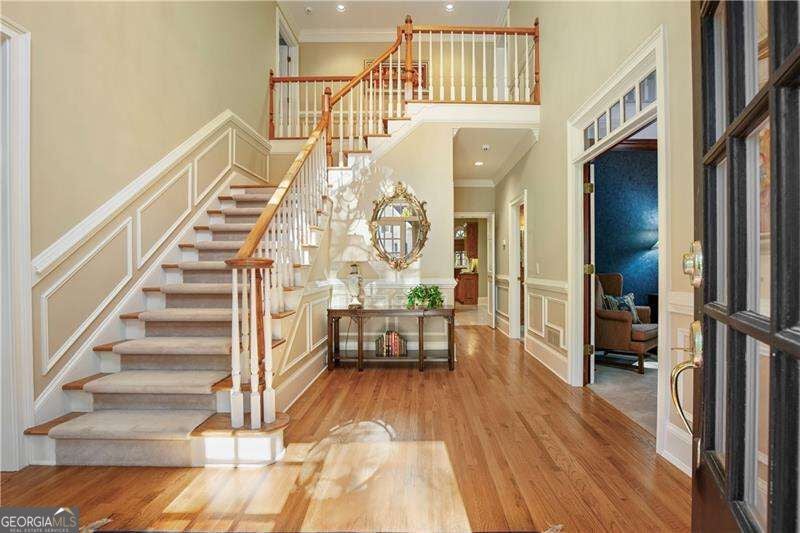
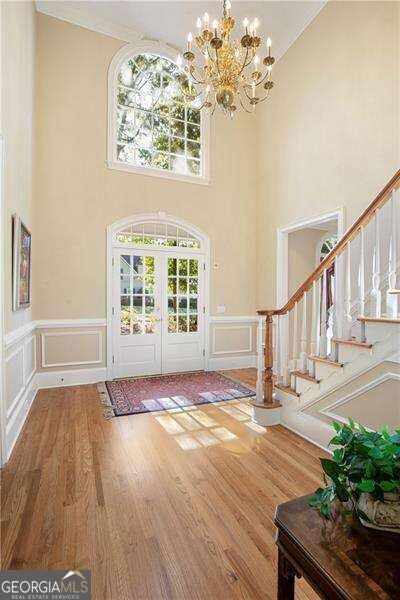
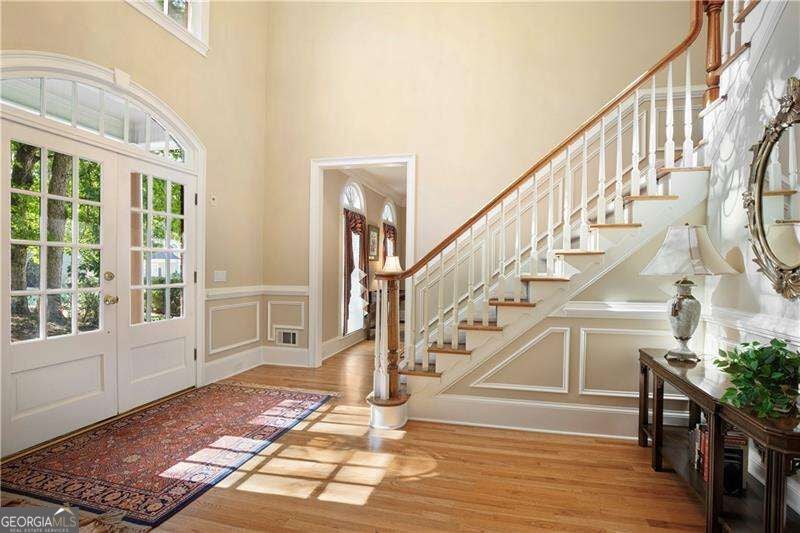
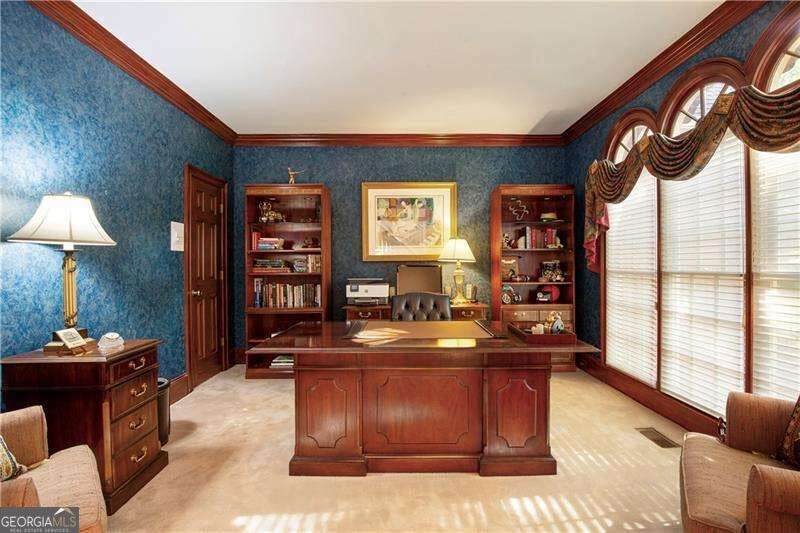
Enter an interest rate to see your estimated monthly payment.Incredible All Brick in St Ives Country Club - 24 Hour Gated/Golf Community Located in the City of Johns Creek! Voted #1 Place to Live + Top North Fulton Schools. This Home has been Beautifully Cared for by its Original Owners - You will Fall in Love with All the Space! Double Glass Front Doors open to Large Two Story Foyer *Cozy Living Room to the left features Fireplace and Opens to Large Dining Room* To the right you will find Main Floor Office or Guest Suite w/Full BA including Walk-In Shower. On the Back of the Home is Extra Large Kitchen Space with Center Island and TONS of Countertop/Prep Space + Walk-In Pantry - Sunny Light and Bright! Eating Area includes Additional Cabinetry and Buffet Bar. Kitchen opens to Massively Large Great Room with Vaulted Ceiling and Exposed Wood Beams plus Fireplace and Built-In Bookcases, Wall of Windows, Bar and Rear Stairs. Don't Miss the Vaulted Sunroom w/Skylights & French Door leading to Deck. 2nd Floor Features Master Suite w/Trey Ceiling, Beautifully Remodeled Master BA w/Custom Cabinets, Tile Shower and Soaking Tub + Large Master Closet w/Built-Ins. Additional Bedrooms Spacious - 1 En-suite plus 2 Bedrooms w/Jack & Jill BA. Terrace Level is where the Fun Begins! Check Out the Incredible Custom Bar & Refrigerated Wine Cellar that holds 1400 Bottles! Terrace Level also Features Open Space to Watch Sports/Movies Plus Pool Table! Guests can Stay in the Basement En-suite w/ Fireplace or You can use as a Workout Area! Backyard Fabulous with Trees! St Ives is a Private Country Club Featuring an 18 Home Tom Fazio Golf Course and Incredible Tennis Facility with one of the Largest Tennis Programs in Atlanta - 10 Hard Courts, 6 Clay Courts and 4 Pickleball Courts. Resort Style Pool and Bar with Diving Well & 3 Story Slide - Swim and Dive Teams Available to join! Clubhouse features Multiple Restaurants with Fine and Casual Dining & Bar. This Home is Truly a Must See .... you will Love Living in this Community.
| yesterday | Listing first seen on site | |
| yesterday | Listing updated with changes from the MLS |

Information deemed reliable but not guaranteed. The data relating to real estate for sale on this web site comes in part from the Broker Reciprocity Program of Georgia MLS. Real estate listings held by brokerage firms other than this office are marked with the Broker Reciprocity logo and detailed information about them includes the name of the listing brokers. Copyright © 2020-present Georgia MLS. All rights reserved.
Last checked: 2026-10-23 10:11 PM UTC