Save
Ask
Tour
Hide
Share
$1,450,000
1 Day On Site

2599 Apple Valley RD NE
Brookhaven, GA 30319

For Sale|Single Family Residence|Active
6
Beds
4.5
Total Baths
4
Full Baths
1
Partial Bath
3,967
SqFt
$366
/SqFt
2015
Built
Subdivision:
Peachtree Road Park
County:
DeKalb
2599 Apple Valley RD NE2599 Apple Valley RD NE2599 Apple Valley RD NE2599 Apple Valley RD NE
Save
Ask
Tour
Hide
Share

Mortgage Calculator

Monthly Payment (Est.)

Enter an interest rate to see your estimated monthly payment.
Calculator powered by Showcase IDX, a Constellation1 Company. Copyright ©2026 Information is deemed reliable but not guaranteed.

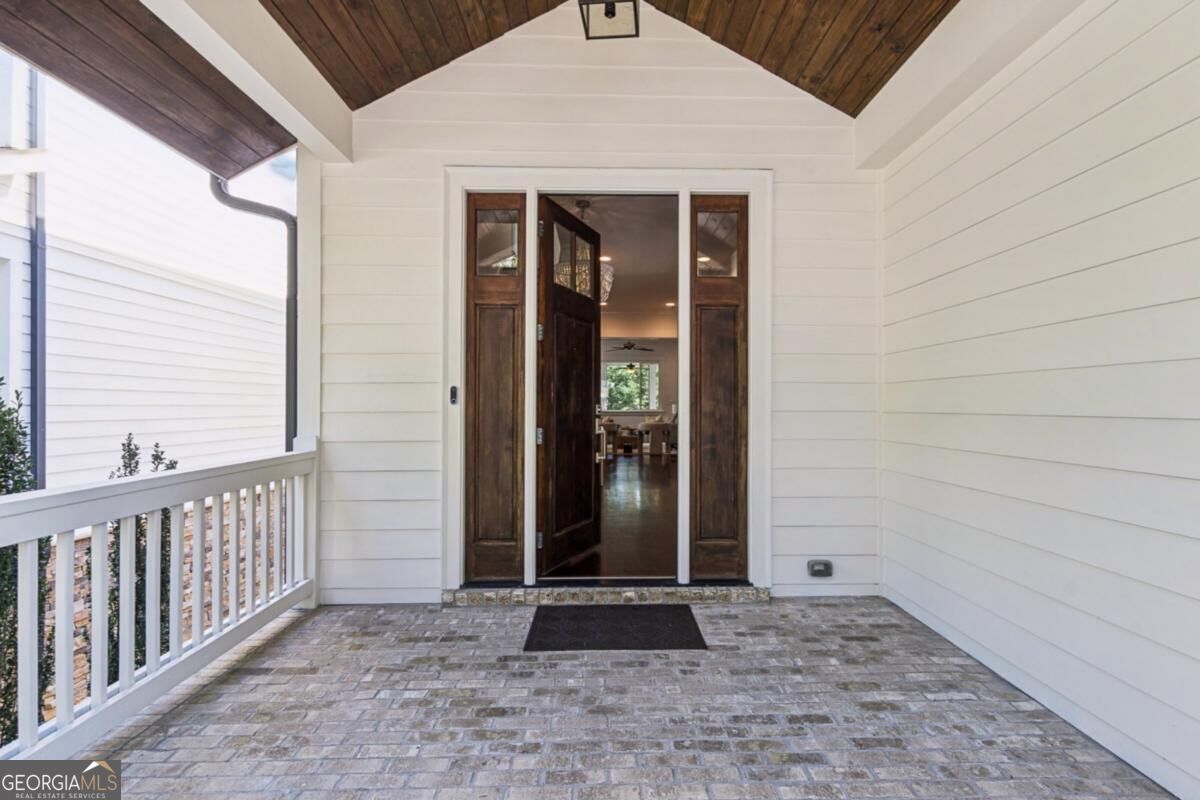
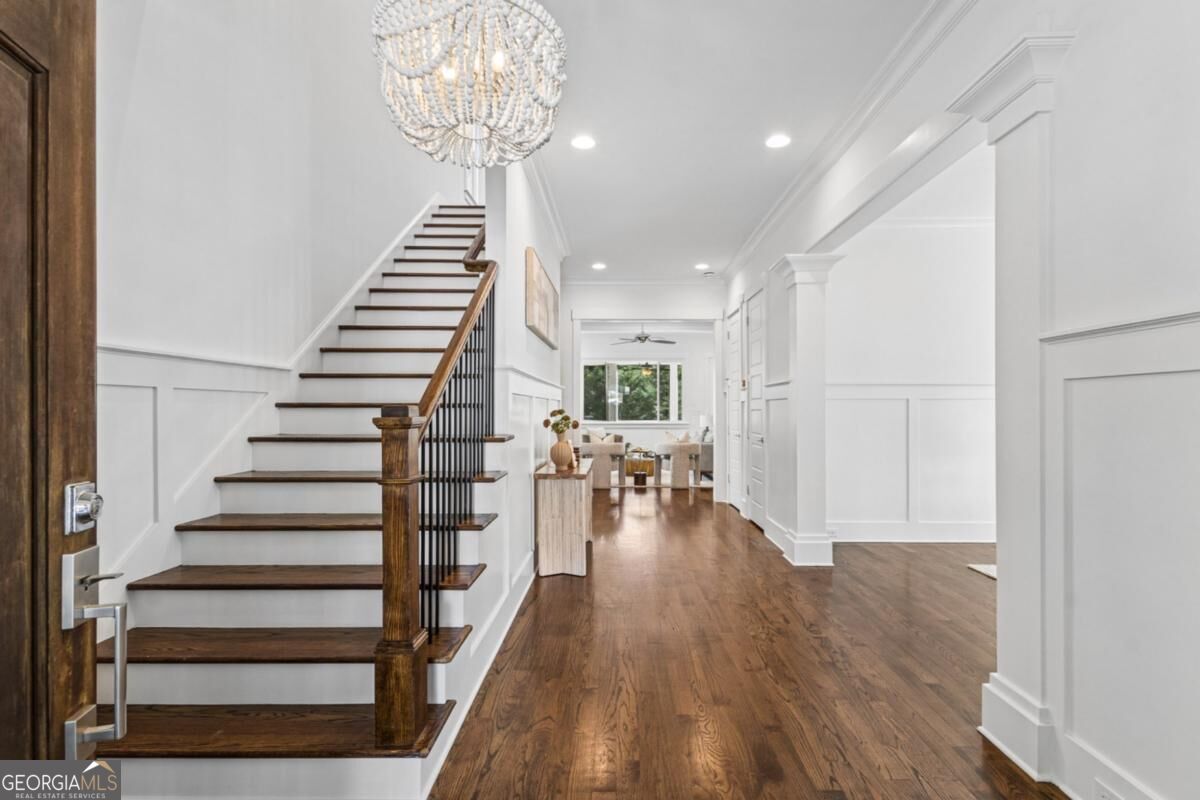
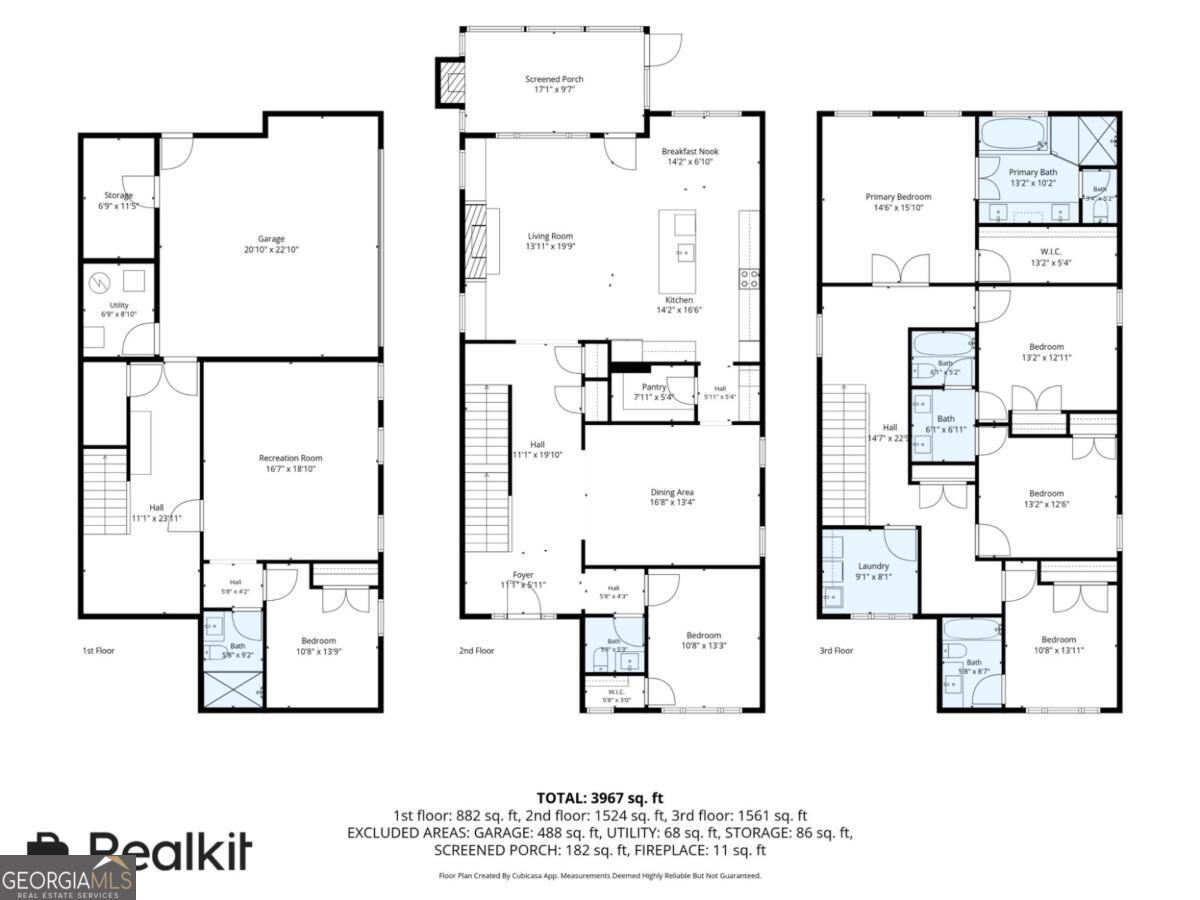
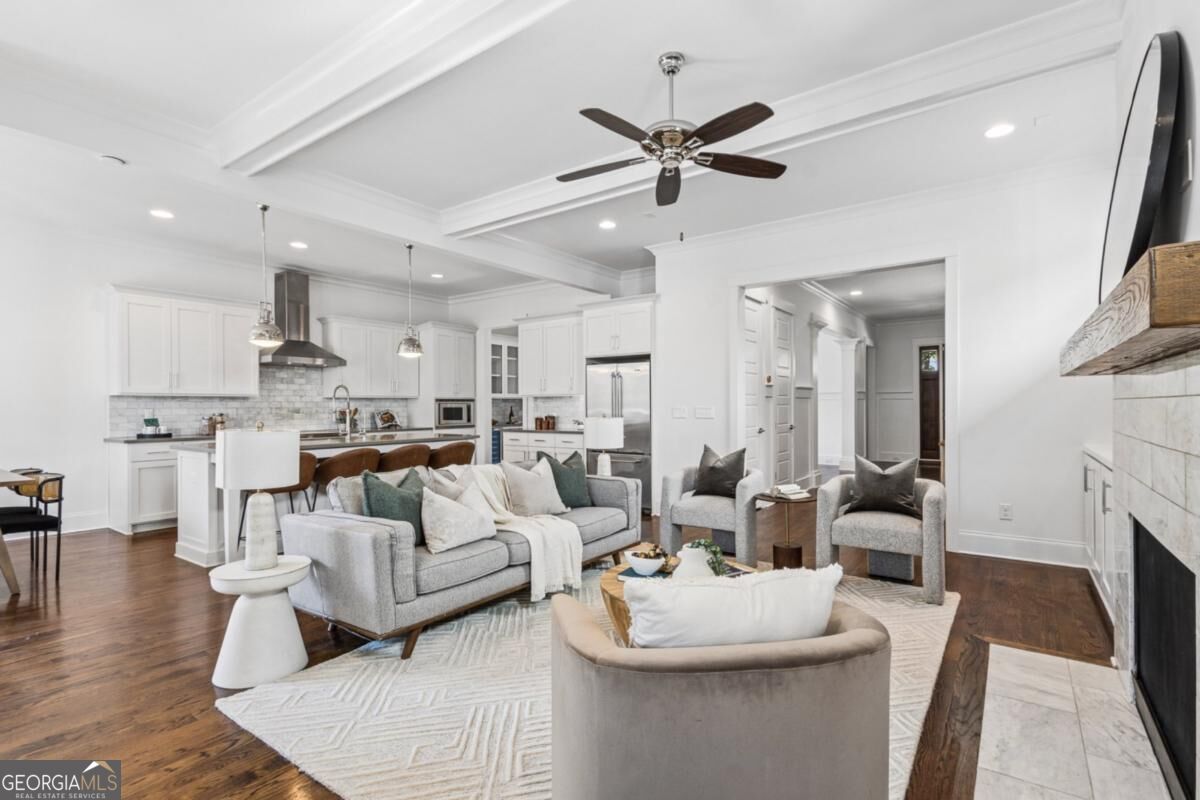
Located in Brookhaven near Dresden Drive's shopping and dining, this stunning 6-bedroom, 4.5-bathroom Craftsman home offers a beautiful blend of architectural character, comfort, and inviting outdoor living. Hardwood floors, crown molding, and detailed ceilings create a warm, welcoming atmosphere throughout the main living areas. The main level features a chef's kitchen with a large island, white cabinetry, stone countertops, and stainless steel appliances, with seamless flow into the breakfast area and family room with a fireplace. A separate dining room and butler's pantry with a wine cooler provide additional space for entertaining, while a main-level bedroom offers flexibility as a home office. Step outside to an exceptional screened porch overlooking the fenced backyard. With an adjoining deck and patio, this inviting outdoor setting offers space for relaxing, dining, or hosting guests. Upstairs, the spacious primary suite features a tray ceiling, walk-in closet, and a beautifully appointed bathroom with separate vanities, a soaking tub, and a glass-enclosed shower. Three additional upstairs bedrooms and a conveniently located laundry room complete this level. The finished terrace-level basement adds incredible versatility, complete with an additional bedroom, full bathroom, and flexible space for a gym, media room, game room, or guest retreat. A welcoming covered front porch and attached garage with an electric vehicle charging station complete the home. Enjoy close proximity to Brookhaven Park and the restaurants, boutiques, and shopping destinations along Dresden Drive.

Save
Ask
Tour
Hide
Share
Listing Snapshot
Price 
$1,450,000
Days On Site 
1 Day
Bedrooms 
6
Inside Area (SqFt) 
3,967 sqft
Total Baths 
4.5
Full Baths 
4
Partial Baths 
1
Lot Size 
0.15 Acres
Year Built 
2015
MLS Number 
10877676
Status 
Active
Property Tax 
$13,518
HOA/Condo/Coop Fees 
N/A
Sq Ft Source 
Owner
Friends & Family
Recent Activity
yesterdayListing first seen on site
yesterdayListing updated with changes from the MLS
General Features
Acres 
0.15
Attached Garage 
Yes
Foundation 
Block
Garage 
Yes
Garage Spaces 
2
Land Lease 
No
Levels 
Three Or More
Parking 
AttachedBasementElectric Vehicle Charging Station(s)GarageGarage Door Opener
Parking Spaces 
2
Property Sub Type 
Single Family Residence
Security 
Carbon Monoxide Detector(s)Security SystemSmoke Detector(s)
Sewer 
Public Sewer
SqFt Above 
3967
Style 
Craftsman
Utilities 
Cable AvailableElectricity AvailableNatural Gas AvailablePhone AvailableSewer AvailableSewer ConnectedWater Available
Water Source 
Public
Interior Features
Appliances 
RangeOvenDishwasherDisposalDryerMicrowaveRefrigeratorStainless Steel Appliance(s)Washer
Basement 
DaylightFinishedFullInterior Entry
Cooling 
Ceiling Fan(s)Central AirZoned
Electric 
220 Volts
Fireplace 
Yes
Fireplace Features 
Gas StarterLiving RoomOutside
Fireplaces 
2
Flooring 
CarpetHardwoodTile
Heating 
Forced AirNatural Gas
Interior 
Breakfast BarKitchen IslandPantryEntrance FoyerBeamed CeilingsDouble VanitySoaking TubTray Ceiling(s)Walk-In Closet(s)Wet BarHigh Speed Internet
Laundry Features 
Laundry RoomUpper Level
Main Level Bedrooms 
1
Window Features 
Window Treatments
Dining Room 
Kitchen 
Save
Ask
Tour
Hide
Share
Exterior Features
Construction Details 
BrickOther
Fencing 
Back YardWood
Lot Features 
Corner LotLevelPrivate
Patio And Porch 
DeckPatioPorchScreened
Roof 
Composition
Waterfront Features 
NONE
Windows/Doors 
Window Treatments
Community Features
Community Features 
Park
Schools
School District
Unknown
Elementary School
Ashford Park
Middle School
Chamblee
High School
Chamblee
Listing courtesy of Keller Williams Realty PeachtreeRoad


Information deemed reliable but not guaranteed. The data relating to real estate for sale on this web site comes in part from the Broker Reciprocity Program of Georgia MLS. Real estate listings held by brokerage firms other than this office are marked with the Broker Reciprocity logo and detailed information about them includes the name of the listing brokers. Copyright © 2020-present Georgia MLS. All rights reserved.
Last checked: 2026-10-23 10:11 PM UTC

Neighborhood & Commute
Source: Walkscore
Save
Ask
Tour
Hide
Share