


125 W Meadows CTJohns Creek, GA 30005
Mortgage Calculator
Monthly Payment (Est.)
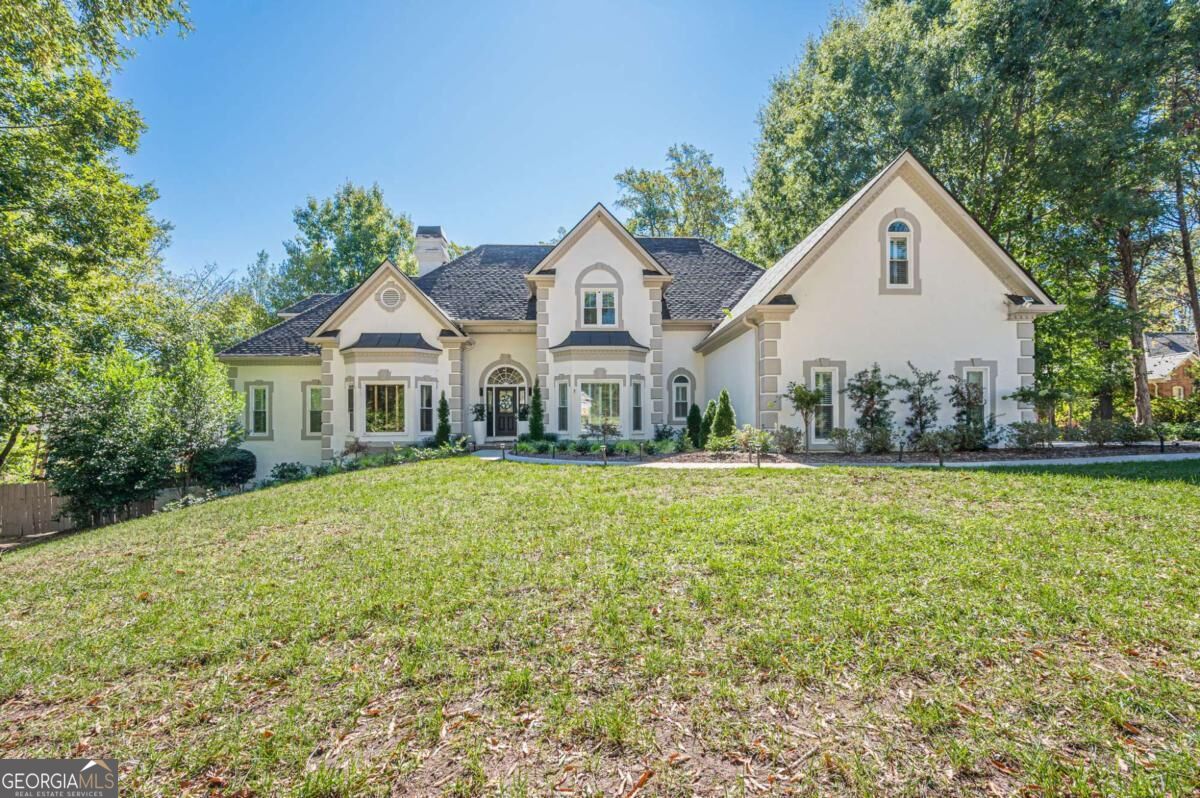
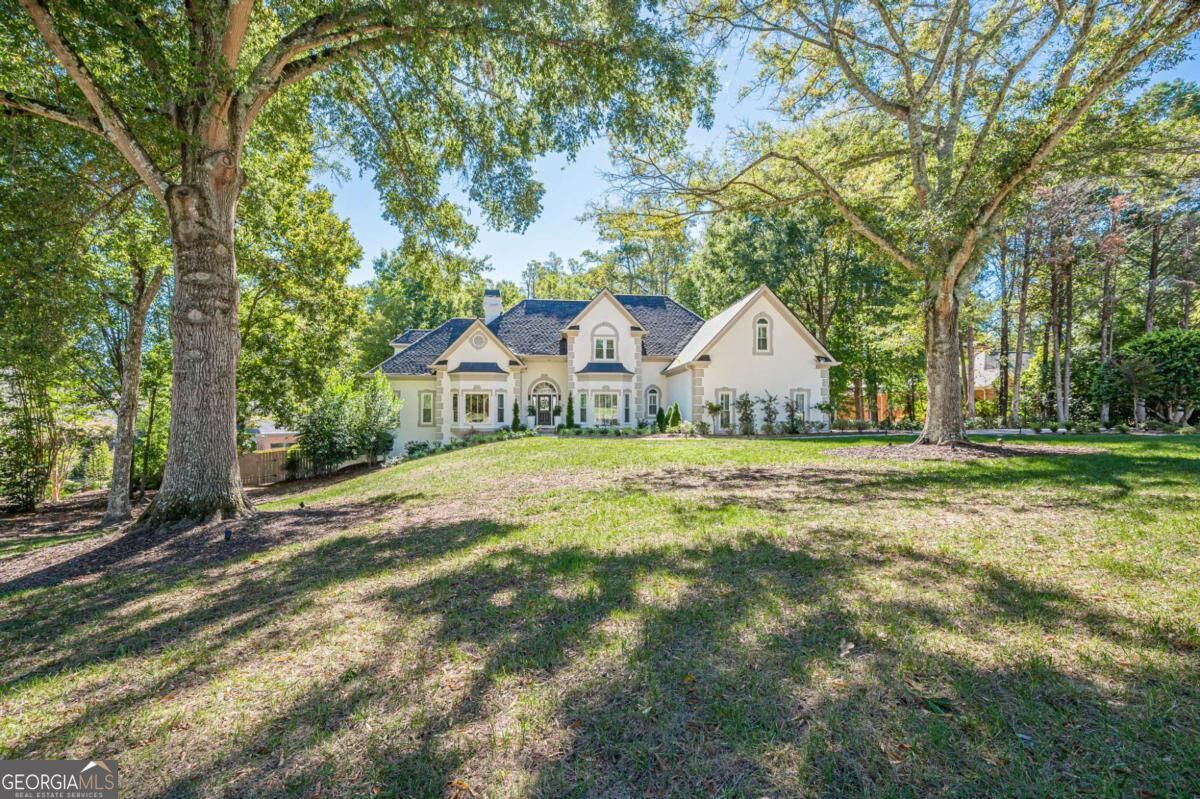
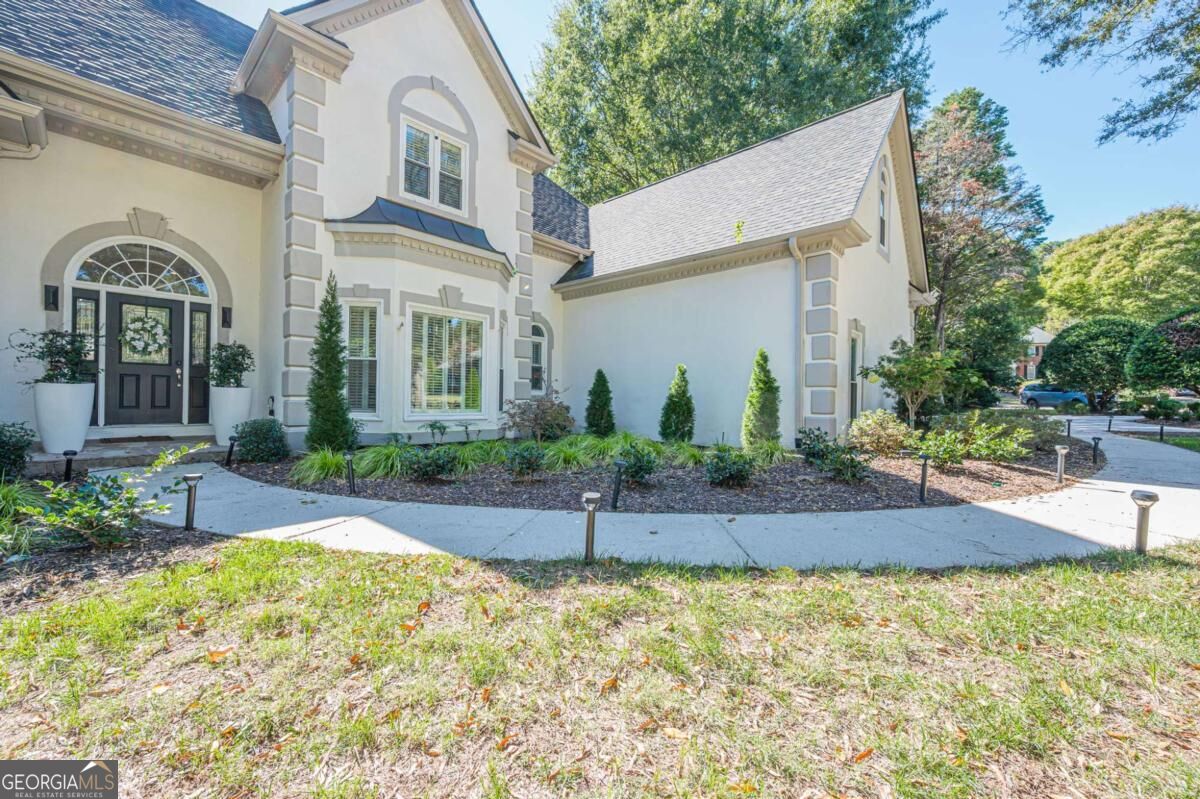
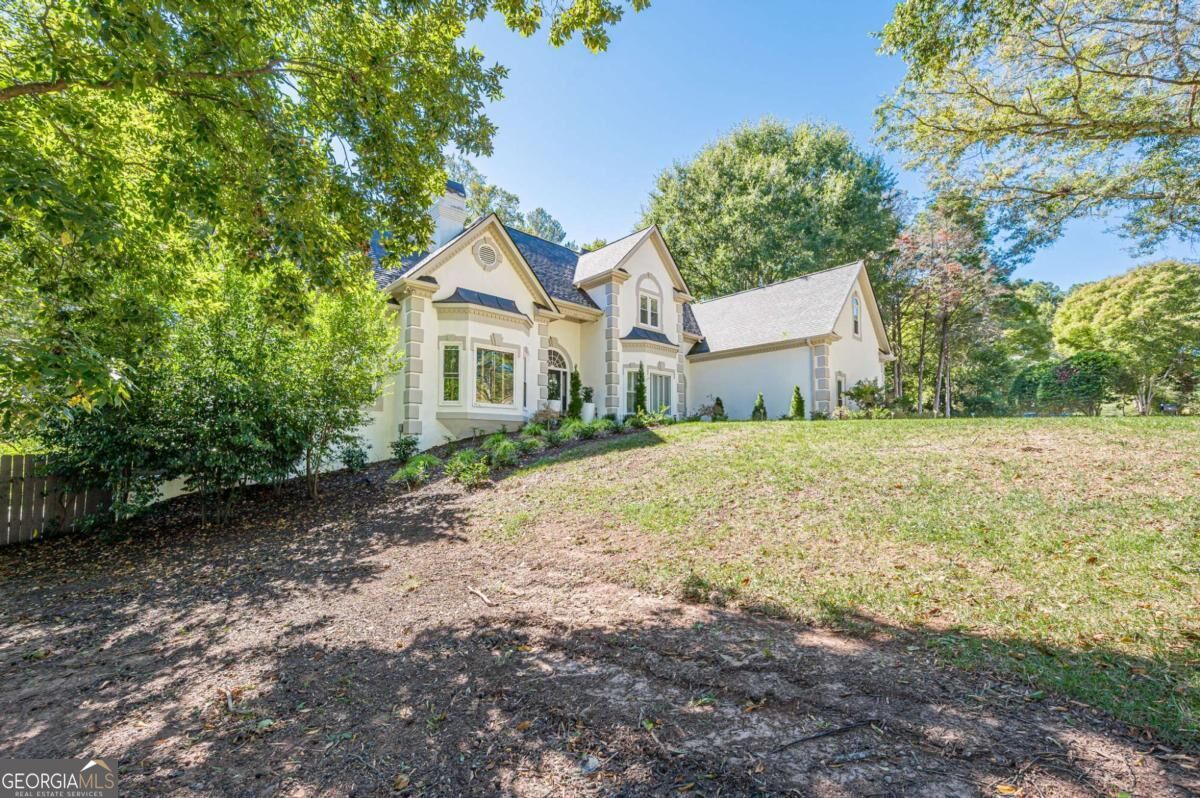
Enter an interest rate to see your estimated monthly payment.Look no further! Nestled within Seven Oaks, one of Johns Creek's most sought-after communities, this exceptional residence has been extensively renovated inside and out! Situated on a beautifully landscaped 0.81-acre cul-de-sac lot, this remarkable home offers approximately 7,033 square feet of thoughtfully designed living space, featuring 7 bedrooms, 6.5 bathrooms, and an abundance of versatile living and entertaining areas. Recent improvements include a new roof, two new water heaters, a new HVAC system, a beautifully renovated primary bathroom, additional main-level renovations, updated landscaping, and a new irrigation system, just to name a few! A detailed list of improvements is available in the listing documents. From the moment you step inside, the light-filled, open floor plan makes an immediate impression. Spacious living areas flow seamlessly throughout, complemented by a beautifully renovated, glass-enclosed sunroom that creates the perfect setting for both everyday living and entertaining. The main-level owner's suite offers a private retreat, complete with its own fireplace. The newly renovated, spa-inspired primary bathroom showcases thoughtful attention to detail, luxurious finishes, and the added convenience of a private laundry facility. Upstairs, you'll find four generously sized bedrooms and beautifully updated bathrooms, offering ample space and comfort. The finished terrace level provides exceptional versatility, featuring two spacious bedrooms, a gym, recreation area, and media room complete with a new 109-inch automated in-ceiling home theater system. With so many options for recreation and entertainment, there's truly something for everyone! Step outside, where the entertainment continues in your very own private backyard oasis. Beautifully landscaped grounds surround a stunning saltwater pool, creating an inviting setting for relaxation, outdoor gatherings, and enjoying the outdoors. Beyond the property itself, Seven Oaks offers an outstanding collection of community amenities. Just a short walk away, residents can enjoy an elegant clubhouse, swimming pool, tennis courts, playground, basketball courts, and more, providing the perfect setting for an active and engaging community lifestyle. With extensive renovations, exceptional living spaces, a beautiful private setting, and an incredible array of community amenities, this home truly has it all. It's all here, waiting for you!
| 3 hours ago | Status changed to Active | |
| 3 hours ago | Listing updated with changes from the MLS | |
| yesterday | Listing first seen on site |

Information deemed reliable but not guaranteed. The data relating to real estate for sale on this web site comes in part from the Broker Reciprocity Program of Georgia MLS. Real estate listings held by brokerage firms other than this office are marked with the Broker Reciprocity logo and detailed information about them includes the name of the listing brokers. Copyright © 2020-present Georgia MLS. All rights reserved.
Last checked: 2026-10-23 05:58 PM UTC