


535 Francis PointeJohns Creek, GA 30097
Mortgage Calculator
Monthly Payment (Est.)
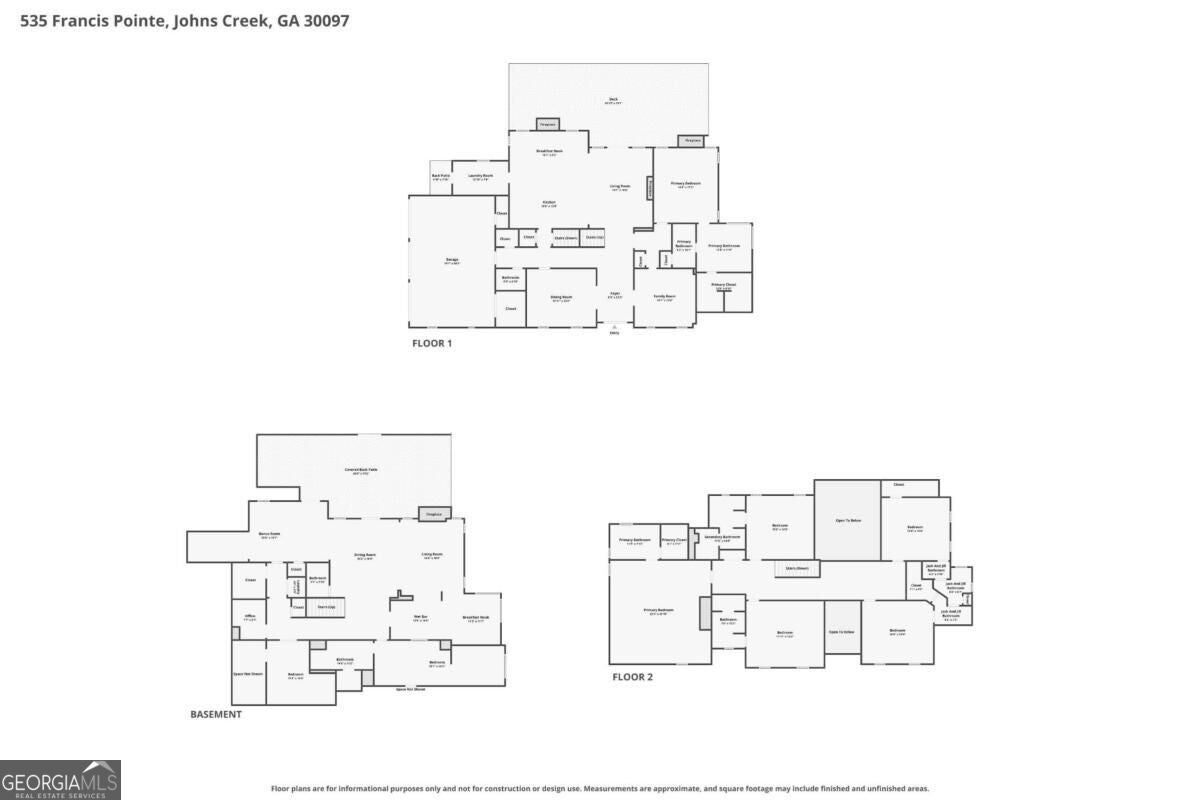
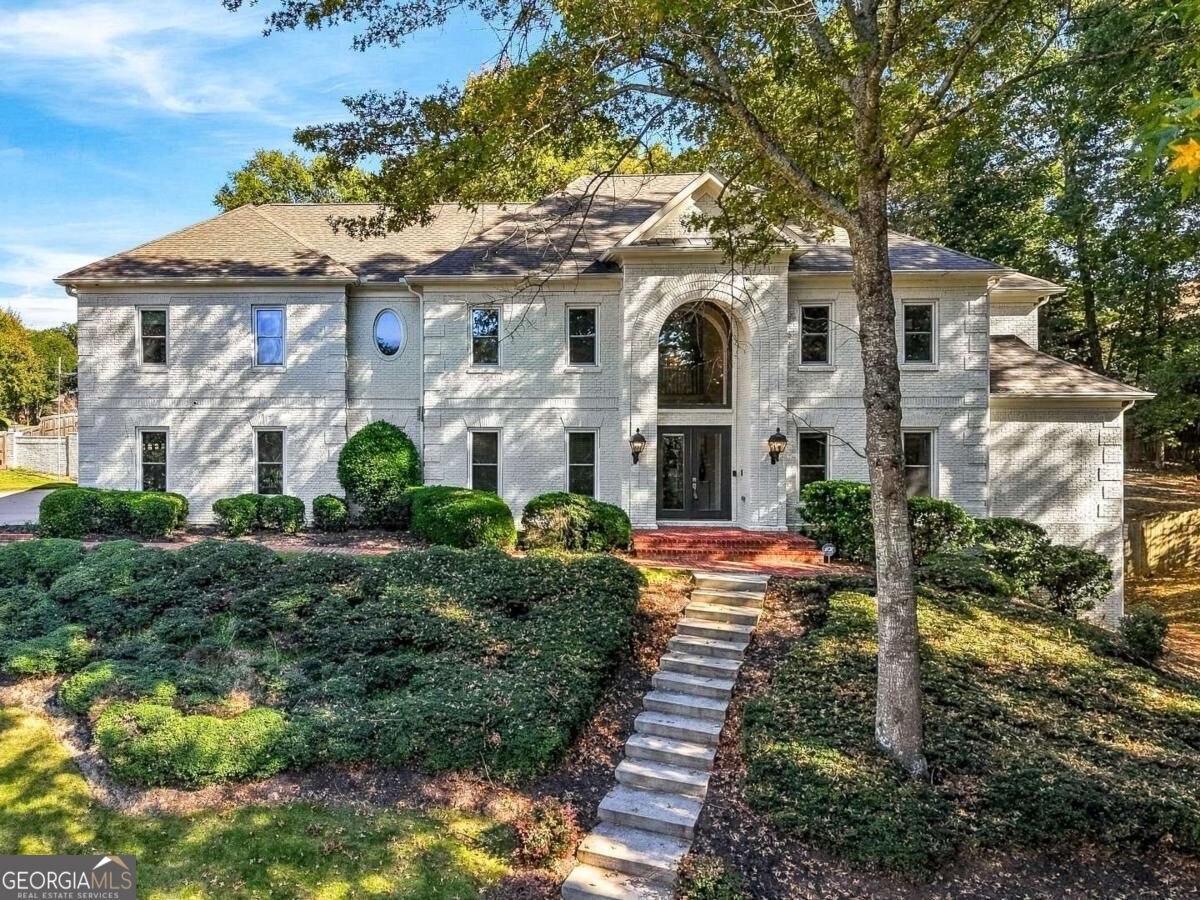
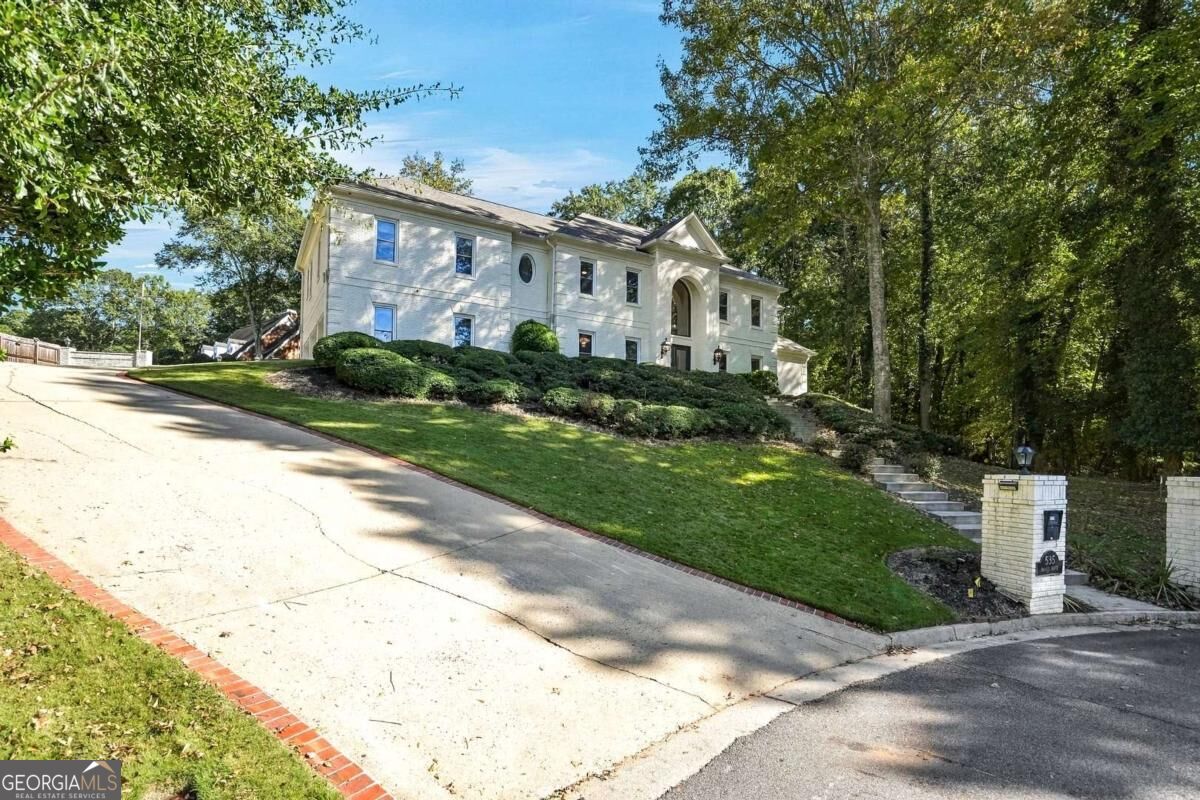
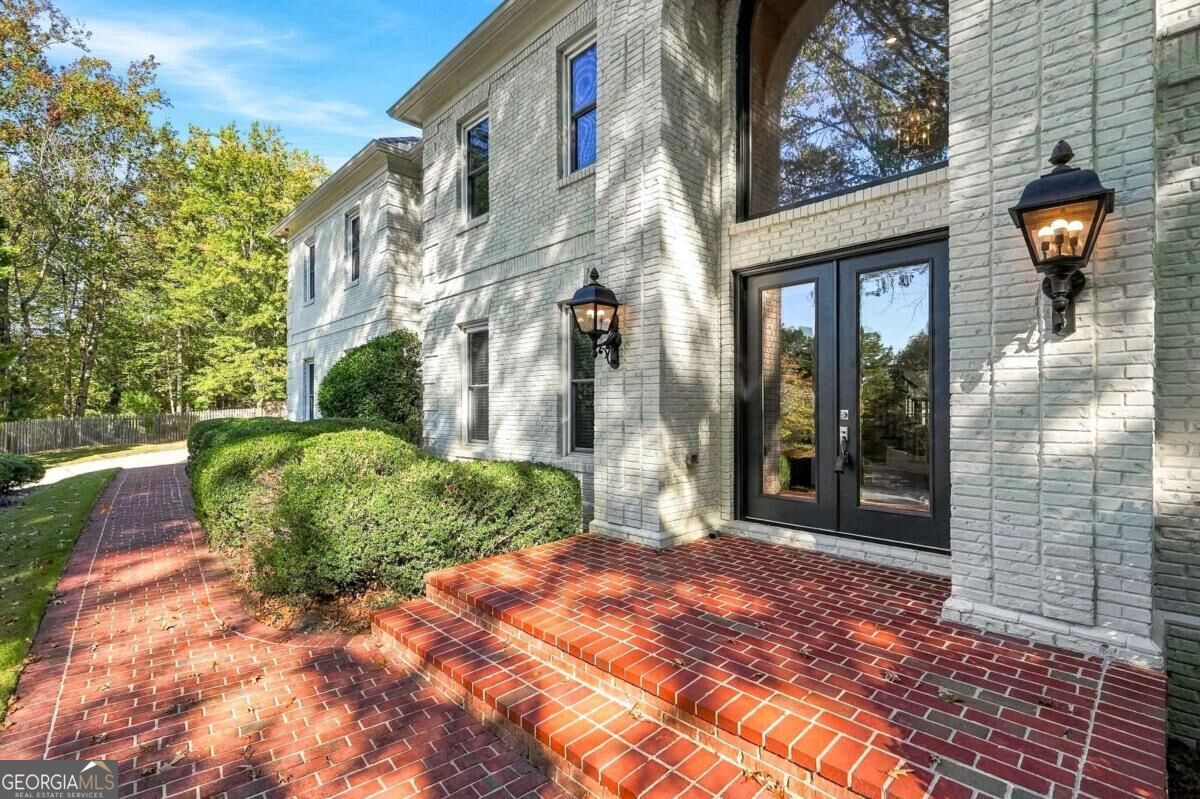
Enter an interest rate to see your estimated monthly payment.Johns Creek, GA Renovated 7-Bedroom Brick Home 8,735 Finished Sq. Ft. Finished Basement Multigenerational Living ~ Swim and Tennis Community Discover this beautifully renovated, four-sided brick European-inspired estate, situated on a private cul-de-sac in a desirable Johns Creek swim/tennis community. Offering 8,735 total finished square feet-5,950 above grade and 2,785 in the finished terrace level-this impressive residence combines timeless architecture, modern updates, and flexible living spaces. The main level features hardwood floors, formal living and dining rooms, a private office, and a beautifully appointed kitchen with custom cabinetry, quartz countertops, stainless steel appliances, breakfast bar, and fireplace. The spacious great room showcases vaulted ceilings, floor-to-ceiling windows, a fireplace, and access to the expansive deck. The MAIN-LEVEL PRIMARY SUITE includes a spa-inspired bathroom with dual vanities, soaking tub, oversized frameless shower, and generous walk-in closets. Upstairs, five spacious bedrooms and four updated bathrooms provide plenty of room for family and guests. PERFECT FOR MULTIGENERATIONAL LIVING-TWO HOMES FOR THE PRICE OF ONE! The 2,785-square-foot finished daylight terrace level offers a separate living area featuring one bedroom, full bathroom, kitchenette, washer and dryer, family room, office, and additional flexible space. An ideal arrangement for extended family, in-laws, adult children, or guests who appreciate privacy and independence. The professionally landscaped, fenced backyard features mature trees, a generous deck, and patio, creating inviting spaces for outdoor entertaining and relaxation. Conveniently located near shopping, dining, recreation, and major commuting routes, this home offers an exceptional combination of space, comfort, and versatility. TWO DISTINCT LIVING SPACES. ONE REMARKABLE HOME. ENDLESS POSSIBILITIES! Schedule your private showing today!
| 7 hours ago | Status changed to Active | |
| 7 hours ago | Listing updated with changes from the MLS | |
| 5 days ago | Listing first seen on site |

Information deemed reliable but not guaranteed. The data relating to real estate for sale on this web site comes in part from the Broker Reciprocity Program of Georgia MLS. Real estate listings held by brokerage firms other than this office are marked with the Broker Reciprocity logo and detailed information about them includes the name of the listing brokers. Copyright © 2020-present Georgia MLS. All rights reserved.
Last checked: 2026-10-23 10:11 PM UTC