Save
Ask
Tour
Hide
Share
$219,900
2 Days On Site

1081 Travis DR
Watkinsville, GA 30677

For Sale|Single Family Residence|Active
4
Beds
3
Total Baths
3
Full Baths
2,328
SqFt
$94
/SqFt
1973
Built
Subdivision:
Pine Hills
County:
Oconee
1081 Travis DR1081 Travis DR1081 Travis DR1081 Travis DR
Save
Ask
Tour
Hide
Share

Mortgage Calculator

Monthly Payment (Est.)

Enter an interest rate to see your estimated monthly payment.
Calculator powered by Showcase IDX, a Constellation1 Company. Copyright ©2026 Information is deemed reliable but not guaranteed.

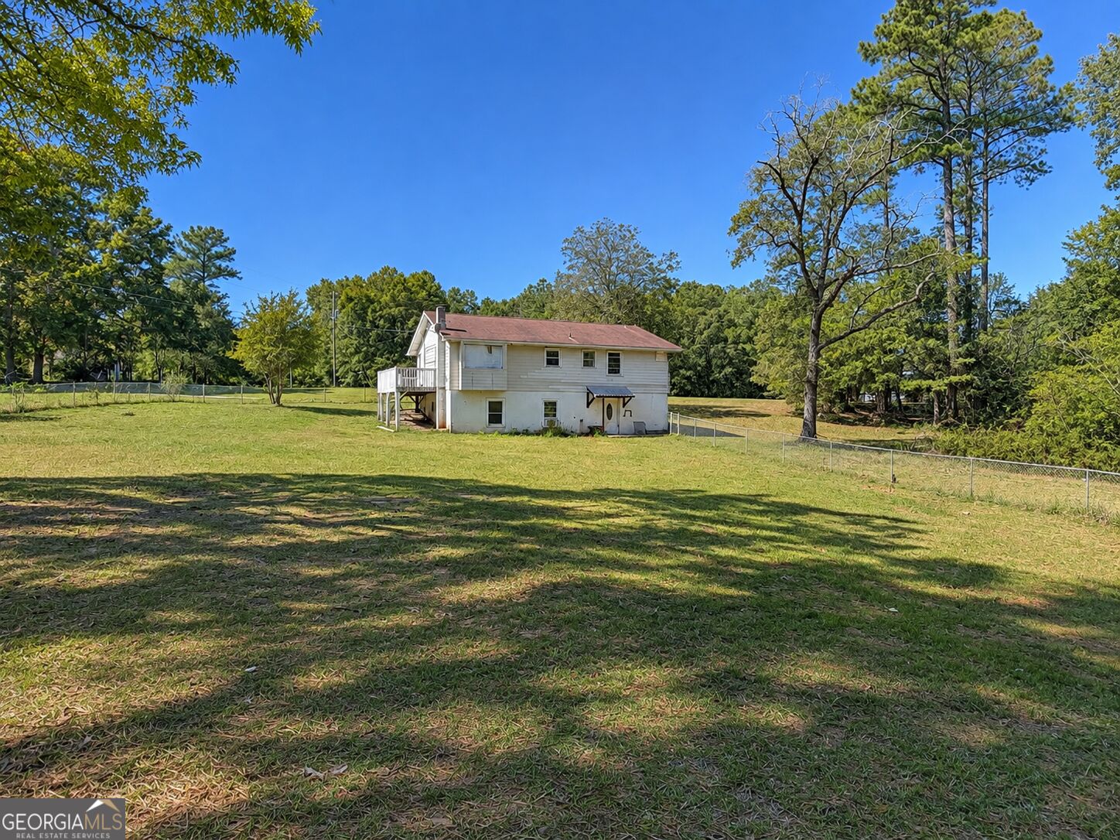
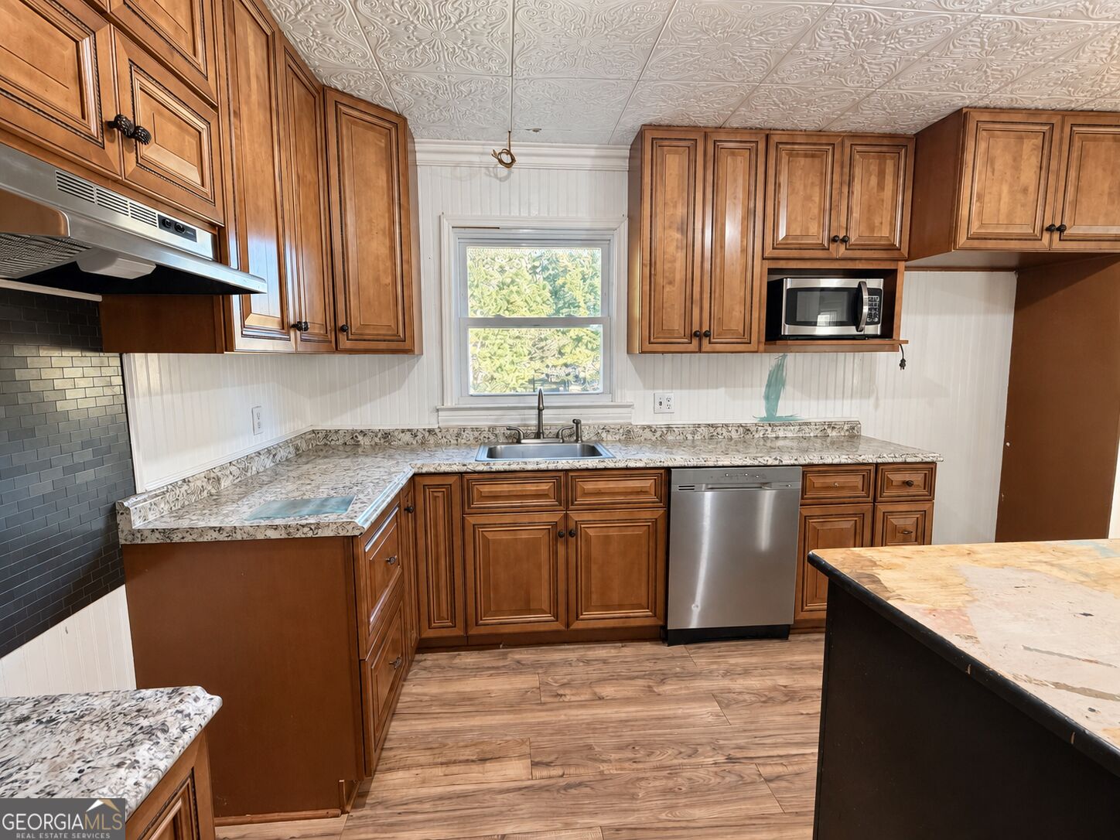
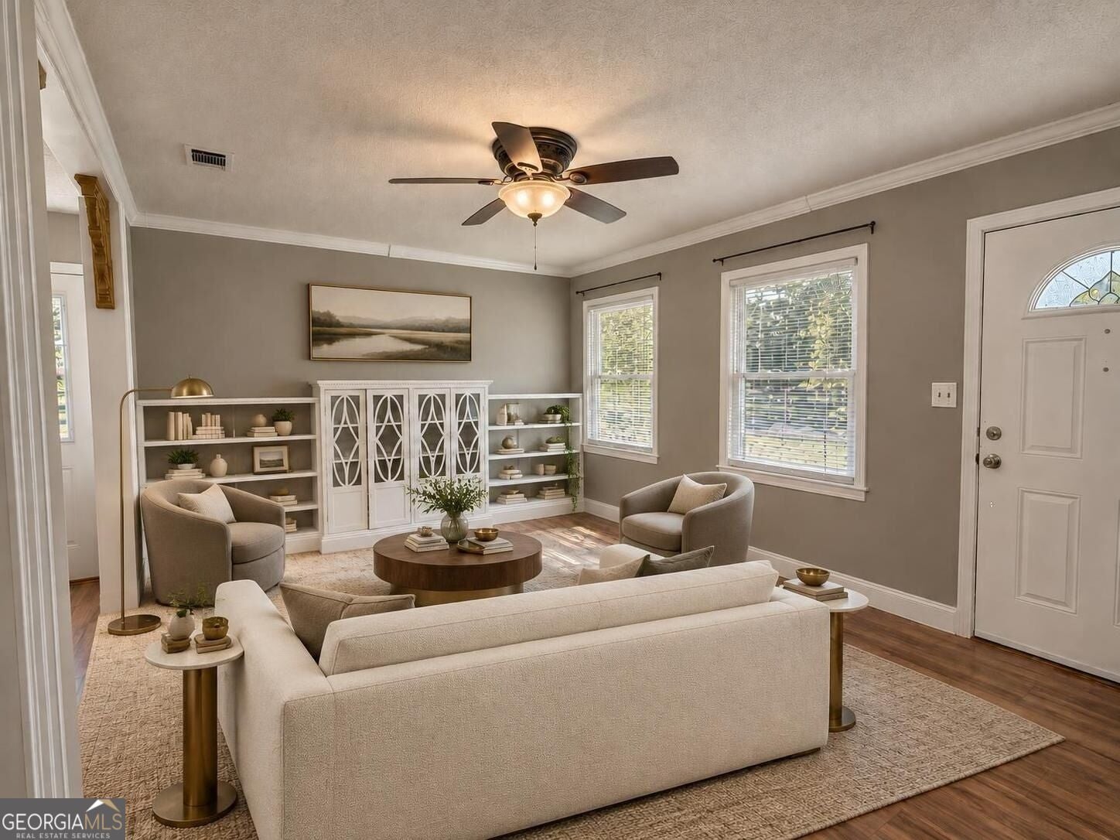
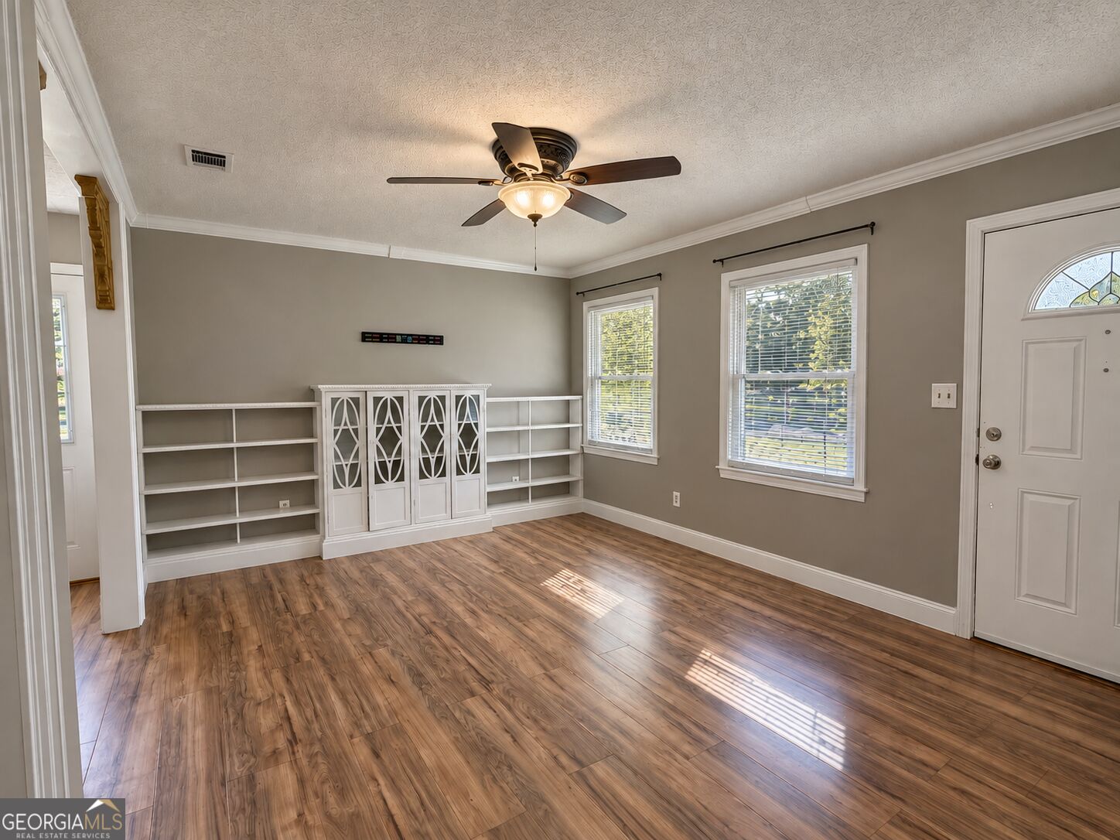
FINALLY!! A wholesale opportunity that slipped through the cracks for the buying public! Here's your chance to turn a Watkinsville fixer-upper into something special! Situated in Oconee County on 1.64 acres, 1081 Travis Dr is a 4-bedroom, 3-bath modified ranch with a finished basement that's bursting with potential for the buyer willing to roll up their sleeves and bring it back to life! The opportunities are endless! With two kitchens, a finished basement, and plenty of room to spread out, this property offers possibilities that are hard to ignore. Imagine living on the main floor while simultaneously having the ability to generate income from a rental downstairs, creating a multigenerational living arrangement, or transforming the entire home into something truly special. Add in a fully fenced double-lot located minutes away from Wire Park & Downtown Watkinsville, and top it off with being in one of the highest rated school districts in the state. There is no other way to put it, this place is bursting for the right buyer to roll up their sleeves and bring it back to life.

Save
Ask
Tour
Hide
Share
Listing Snapshot
Price 
$219,900
Days On Site 
2 Days
Bedrooms 
4
Inside Area (SqFt) 
2,328 sqft
Total Baths 
3
Full Baths 
3
Partial Baths 
N/A
Lot Size 
1.64 Acres
Year Built 
1973
MLS Number 
10878036
Status 
Active
Property Tax 
$1,853.86
HOA/Condo/Coop Fees 
N/A
Sq Ft Source 
Public Records
Friends & Family
Recent Activity
2 hours agoStatus changed to Active
2 hours agoListing updated with changes from the MLS
3 days agoListing first seen on site
General Features
Acres 
1.64
Garage 
Yes
Garage Spaces 
4
Land Lease 
No
Levels 
One
Parking 
Off Street
Parking Spaces 
4
Property Condition 
Fixer
Property Sub Type 
Single Family Residence
Sewer 
Septic Tank
SqFt Above 
1170
SqFt Below 
1158
Style 
Ranch
Utilities 
Electricity Available
Water Source 
Shared Well
Interior Features
Appliances 
DishwasherElectric Water HeaterMicrowave
Basement 
Exterior EntryPartially Finished
Cooling 
Central Air
Flooring 
Laminate
Heating 
Central
Interior 
Kitchen IslandMaster Downstairs
Laundry Features 
In HallLaundry Closet
Main Level Bedrooms 
2
Window Features 
Insulated WindowsDouble Pane Windows
Dining Room 
Kitchen 
Save
Ask
Tour
Hide
Share
Exterior Features
Construction Details 
Wood Siding
Fencing 
Back YardChain LinkFront Yard
Lot Features 
Corner LotLevelOpen Lot
Patio And Porch 
Deck
Roof 
Composition
Windows/Doors 
Insulated WindowsDouble Pane Windows
Community Features
Accessibility Features 
Accessible EntranceAccessible Approach with Ramp
Community Features 
None
Financing Terms Available 
CashConventional
Schools
School District
Unknown
Elementary School
Colham Ferry
Middle School
Oconee
High School
Oconee
Listing courtesy of eXp Realty


Information deemed reliable but not guaranteed. The data relating to real estate for sale on this web site comes in part from the Broker Reciprocity Program of Georgia MLS. Real estate listings held by brokerage firms other than this office are marked with the Broker Reciprocity logo and detailed information about them includes the name of the listing brokers. Copyright © 2020-present Georgia MLS. All rights reserved.
Last checked: 2026-10-23 06:04 PM UTC

Neighborhood & Commute
Source: Walkscore
Save
Ask
Tour
Hide
Share