Save
Ask
Tour
Hide
Share
$699,900
1 Day On Site

1045 Citadel DR NE
Atlanta, GA 30324

For Sale|Single Family Residence|Active
4
Beds
3
Total Baths
3
Full Baths
3,487
SqFt
$201
/SqFt
1950
Built
Subdivision:
LaVista Park
County:
DeKalb
1045 Citadel DR NE1045 Citadel DR NE1045 Citadel DR NE1045 Citadel DR NE
Save
Ask
Tour
Hide
Share

Mortgage Calculator

Monthly Payment (Est.)

Enter an interest rate to see your estimated monthly payment.
Calculator powered by Showcase IDX, a Constellation1 Company. Copyright ©2026 Information is deemed reliable but not guaranteed.

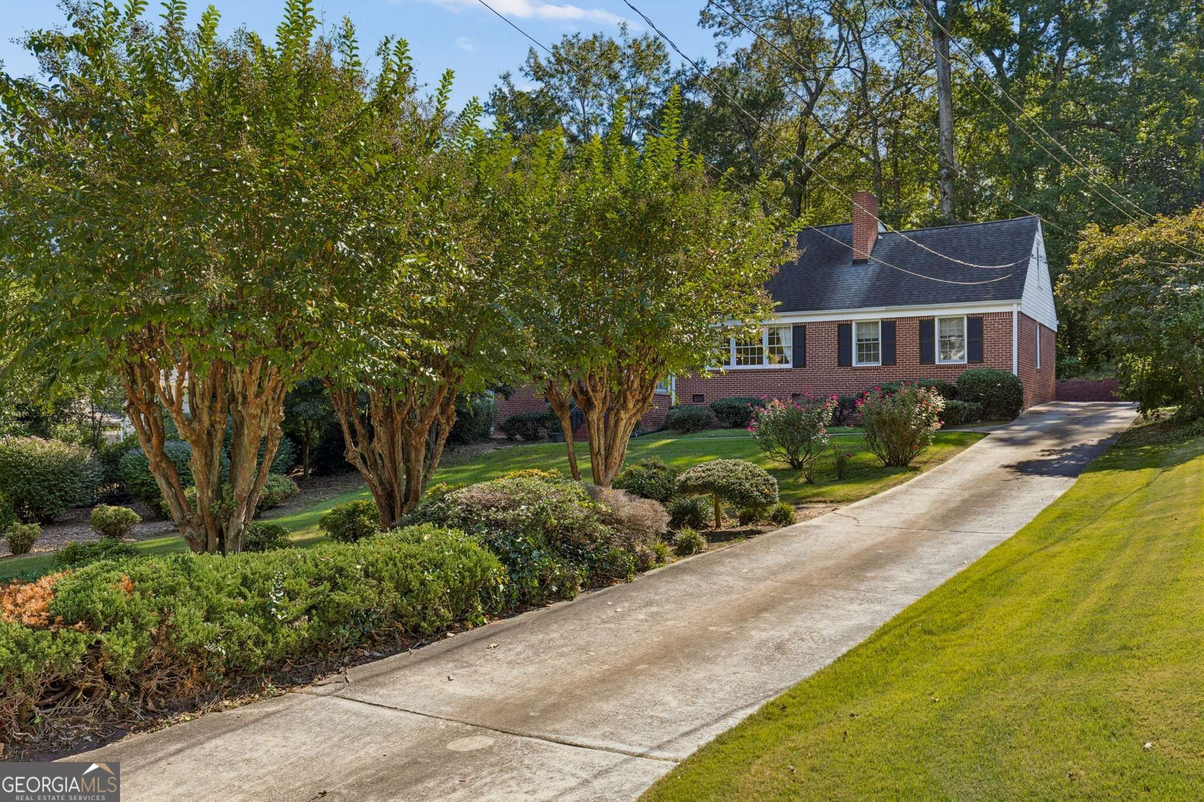
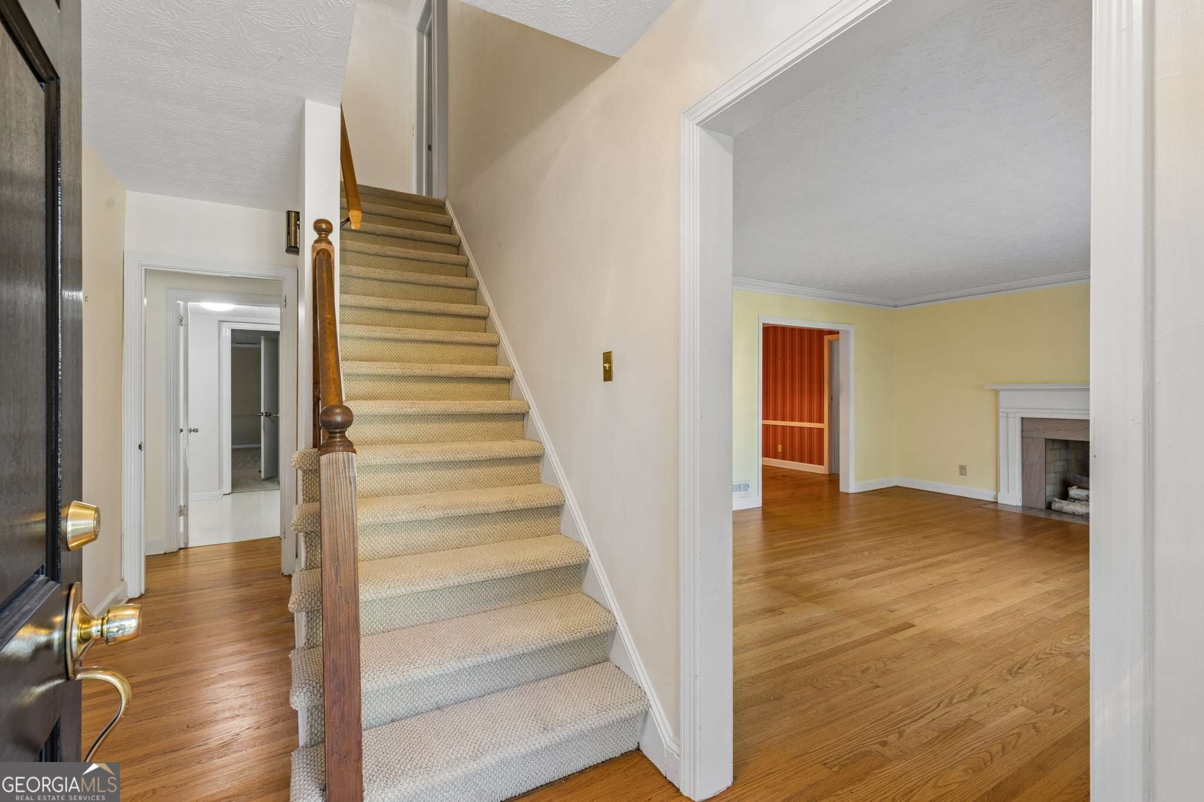
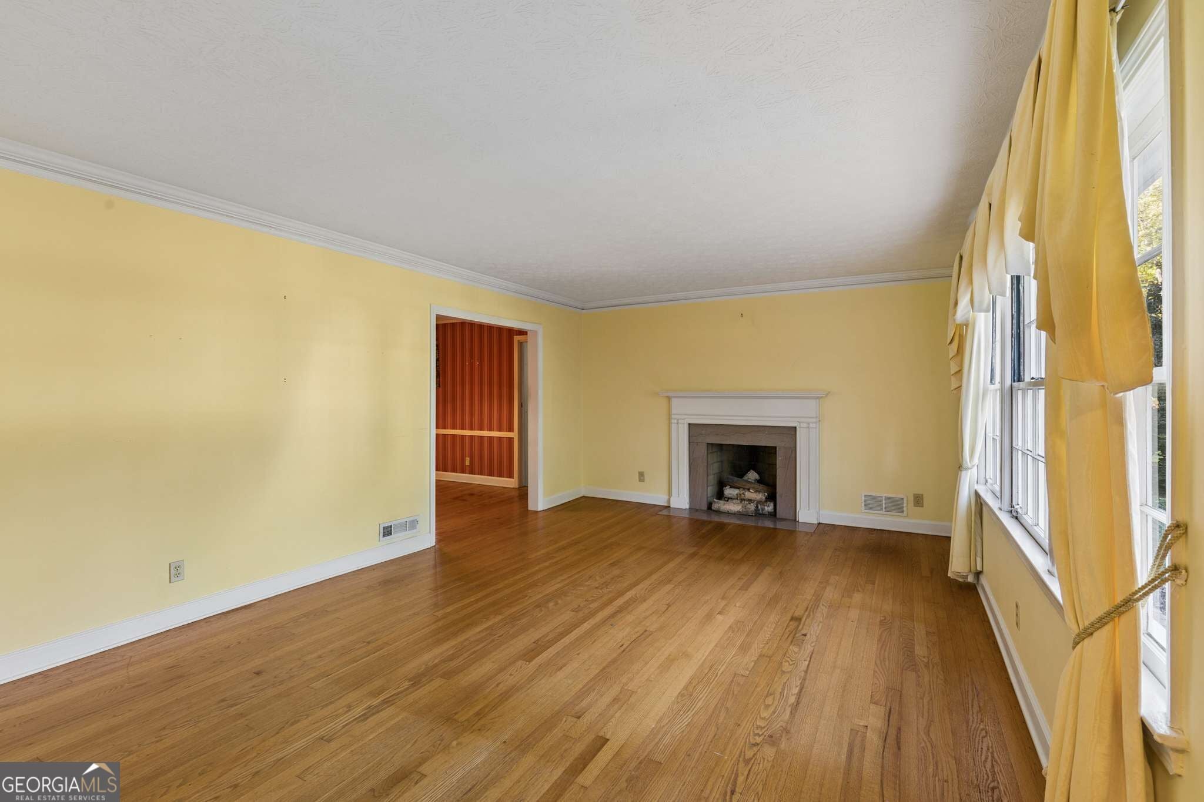
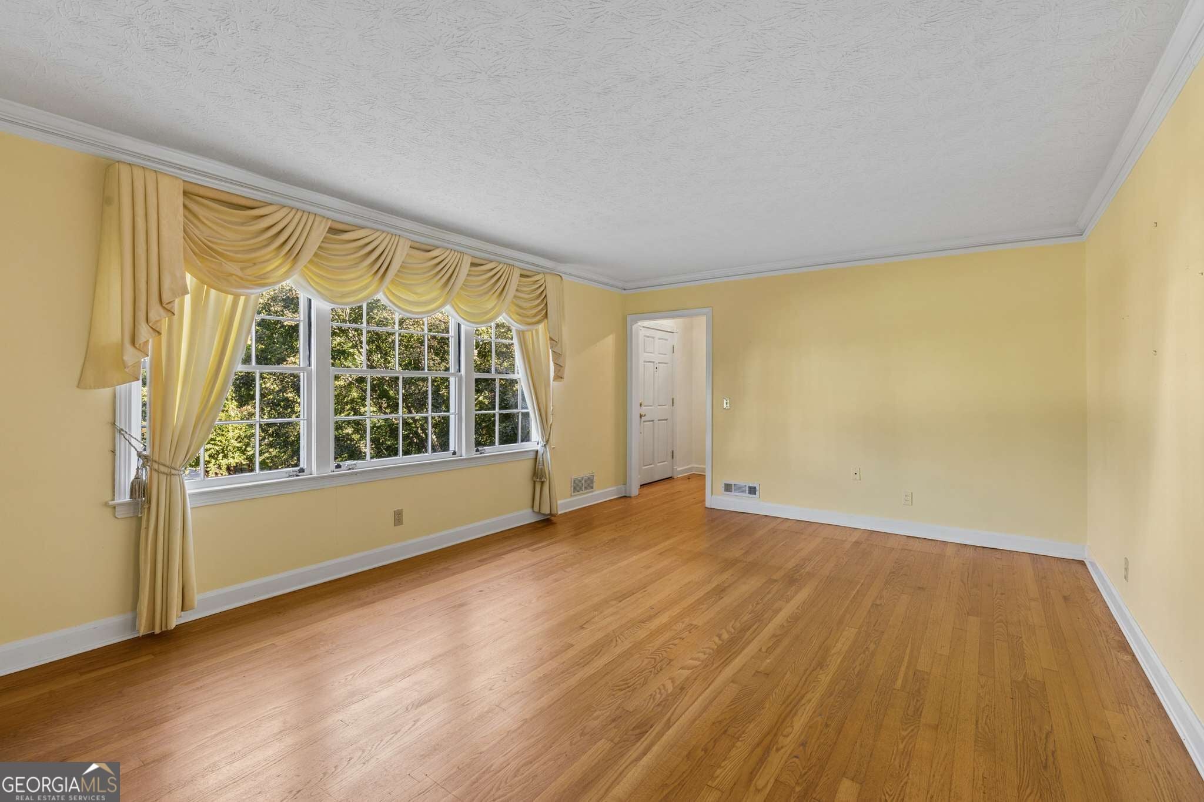
This is a very special property - only one family has owned it since 1950- 3 generations! Amazing square footage is reflected in the large rooms throughout. Gracious fireside living room with a large bank of windows, separate dining room and large fireside den. Fantastic floorplan has a huge primary suite on the main, as well as another bedroom and bathroom. Upstairs you'll find two more huge bedrooms and a full bath. Kitchen with granite countertops and loads of built-ins, as well as a sunny breakfast room. Laundry is on the main level. Primary features a bath with separate tub and shower, as well as two walk-in closets. Upstairs there's a bonus room off of one of the bedrooms that's great for storage or a home gym. 2-car carport in the back, along wtih access to the wooded backyard. Home needs some cosmetics, but a renovated home of this size in LaVista Park will easily bring $1M+ on this street. Just look at the comps!

Save
Ask
Tour
Hide
Share
Listing Snapshot
Price 
$699,900
Days On Site 
1 Day
Bedrooms 
4
Inside Area (SqFt) 
3,487 sqft
Total Baths 
3
Full Baths 
3
Partial Baths 
N/A
Lot Size 
0.38 Acres
Year Built 
1950
MLS Number 
10878988
Status 
Active
Property Tax 
$7,254
HOA/Condo/Coop Fees 
N/A
Sq Ft Source 
Public Records
Friends & Family
Recent Activity
yesterdayListing first seen on site
yesterdayListing updated with changes from the MLS
General Features
Acres 
0.38
Land Lease 
No
Levels 
One and One Half
Parking 
Carport
Property Sub Type 
Single Family Residence
Sewer 
Public Sewer
SqFt Above 
3487
Style 
Cape CodRanch
Utilities 
Cable AvailableElectricity AvailableNatural Gas AvailableSewer ConnectedWater Available
Water Source 
Public
Interior Features
Appliances 
RangeOvenDishwasherDisposalRefrigeratorStainless Steel Appliance(s)
Basement 
Interior EntryUnfinished
Cooling 
Central Air
Fireplace 
Yes
Fireplaces 
1
Flooring 
CarpetHardwood
Heating 
Forced Air
Interior 
Entrance FoyerBookcasesSoaking TubWalk-In Closet(s)Master DownstairsHigh Speed Internet
Laundry Features 
Laundry RoomIn Hall
Main Level Bedrooms 
2
Dining Room 
Kitchen 
Save
Ask
Tour
Hide
Share
Exterior Features
Construction Details 
Brick
Lot Features 
Private
Roof 
Composition
Community Features
Community Features 
ParkPlaygroundStreet Lights
Schools
School District
Unknown
Elementary School
Briar Vista
Middle School
Druid Hills
High School
Druid Hills
Listing courtesy of Keller Williams Realty


Information deemed reliable but not guaranteed. The data relating to real estate for sale on this web site comes in part from the Broker Reciprocity Program of Georgia MLS. Real estate listings held by brokerage firms other than this office are marked with the Broker Reciprocity logo and detailed information about them includes the name of the listing brokers. Copyright © 2020-present Georgia MLS. All rights reserved.
Last checked: 2026-10-27 05:40 PM UTC

Neighborhood & Commute
Source: Walkscore
Save
Ask
Tour
Hide
Share